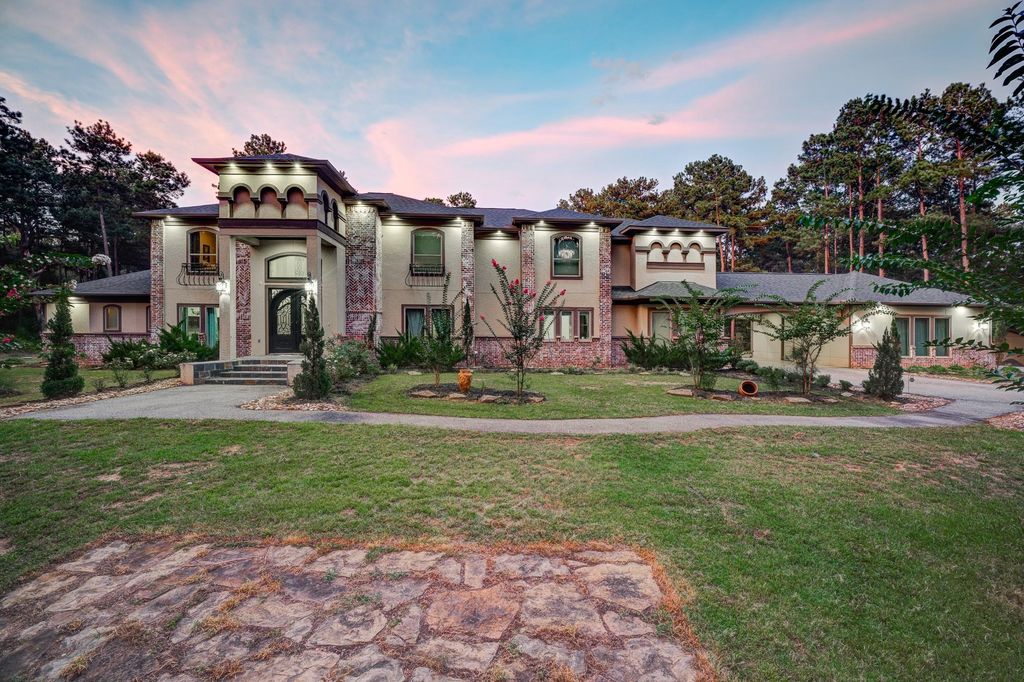
[[800]]22932 Nichols Sawmill Rd is listed for sale at 2,500,000. The Single-Family property has 6 bedrooms, 6 Full Bathrooms, 1 Half Bathroom, 5708 square feet, and was built in 2017. The lot size is 521810 Square feet.[[500]]Seek total comfort in this immaculate residence on 12 acres of gorgeous forested land, featuring a beautiful grand entrance, dual staircases, high ceilings, tall doors, well-sized rooms, spacious living areas with floor-to-ceiling windows, intercom system, driveway with porte cochere, and a sprawling backyard with an impressive covered patio. This home offers 2 kitchens for prep and gourmet cooking, with large islands, breakfast bar, stylish tile backsplash, double oven, gas cooktop, pot filler, glass-fronted cabinets, and undercabinet and pendant lighting. The relaxing primary suite boasts a spa-like bath and generous his-and-hers walk-in closets. With elevated and stronger foundation, plus hurricane-proof reinforced structure. Enjoy outdoor recreation at nearby golf courses, parks, and nature preserves. You can find popular shopping and dining in central Tomball, Cypress, and Magnolia, and access to the Grand Parkway and Hwy 249. A stunning property in a calm, gated community!
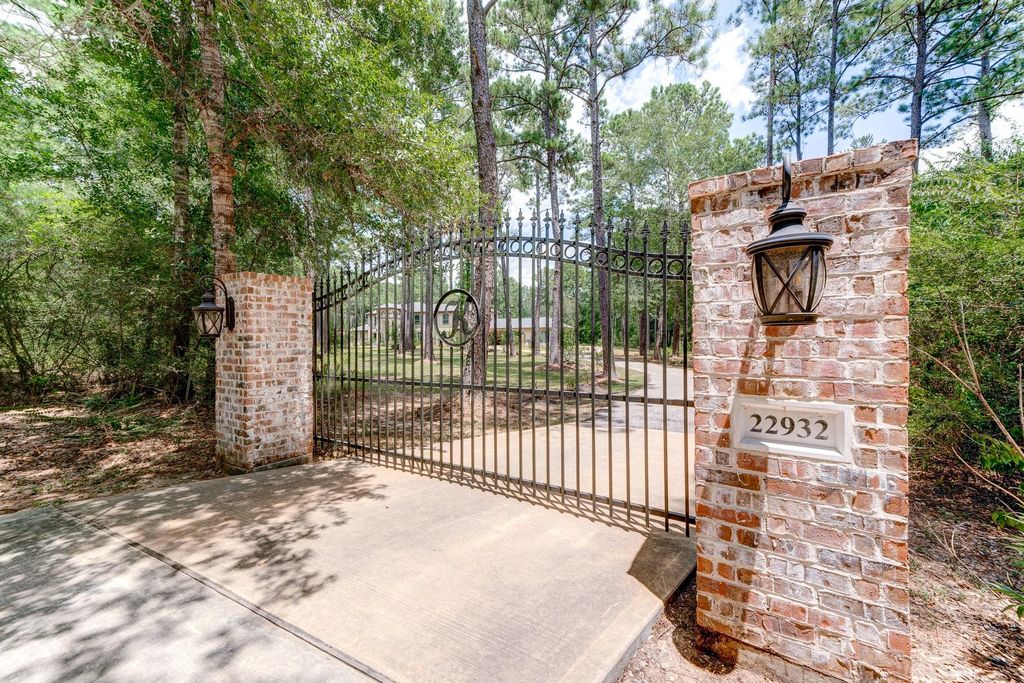
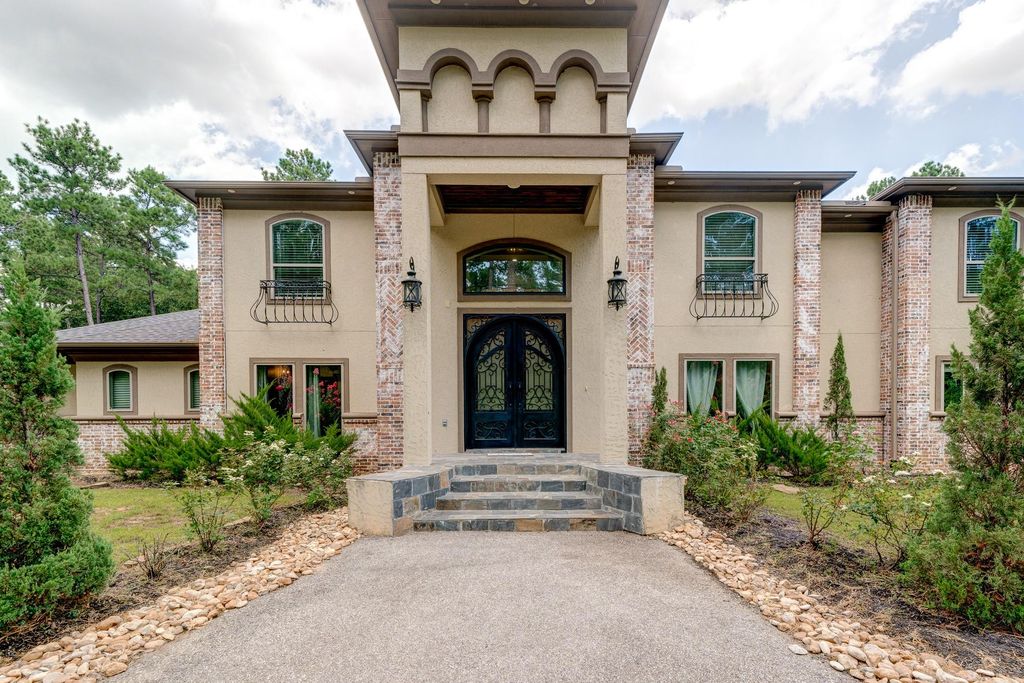
Seek total comfort in this immaculate residence on 12 acres of gorgeous forested land, featuring a beautiful grand entrance, dual staircases, high ceilings, tall doors, well-sized rooms, spacious living areas with floor-to-ceiling windows, intercom system, driveway with porte cochere, and a sprawling backyard with an impressive covered patio. This home offers 2 kitchens for prep and gourmet cooking, with large islands, breakfast bar, stylish tile backsplash, double oven, gas cooktop, pot filler, glass-fronted cabinets, and undercabinet and pendant lighting. The relaxing primary suite boasts a spa-like bath and generous his-and-hers walk-in closets. With elevated and stronger foundation, plus hurricane-proof reinforced structure. Enjoy outdoor recreation at nearby golf courses, parks, and nature preserves. You can find popular shopping and dining in central Tomball, Cypress, and Magnolia, and access to the Grand Parkway and Hwy 249. A stunning property in a calm, gated community!
Disclaimer: Lot configuration and dimensions are estimates, not based on personal knowledge and come from a third party (Digital Map Products); therefore, you should not rely on the estimates and perform independent confirmation as to their accuracy
School information is computer generated and may not be accurate or current. Buyer must independently verify and confirm enrollment. Please contact the school district to determine the schools to which this property is zoned.







 Just listed
 Currency converter


 Share


 Erase note
 You currently have no custom folders