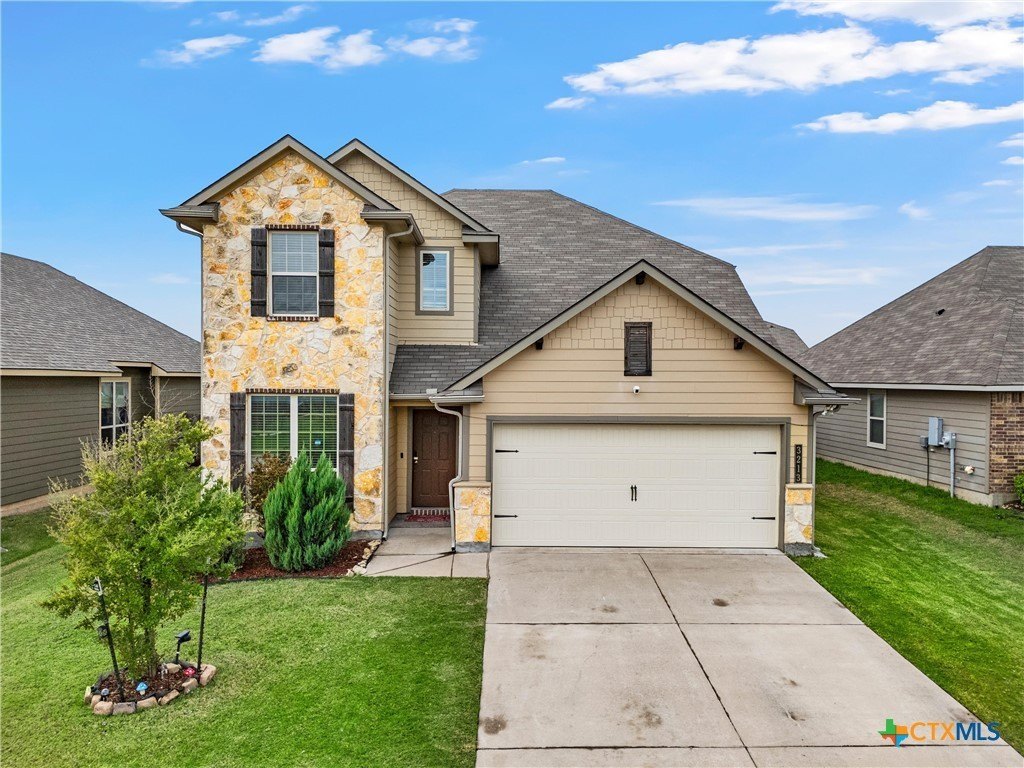
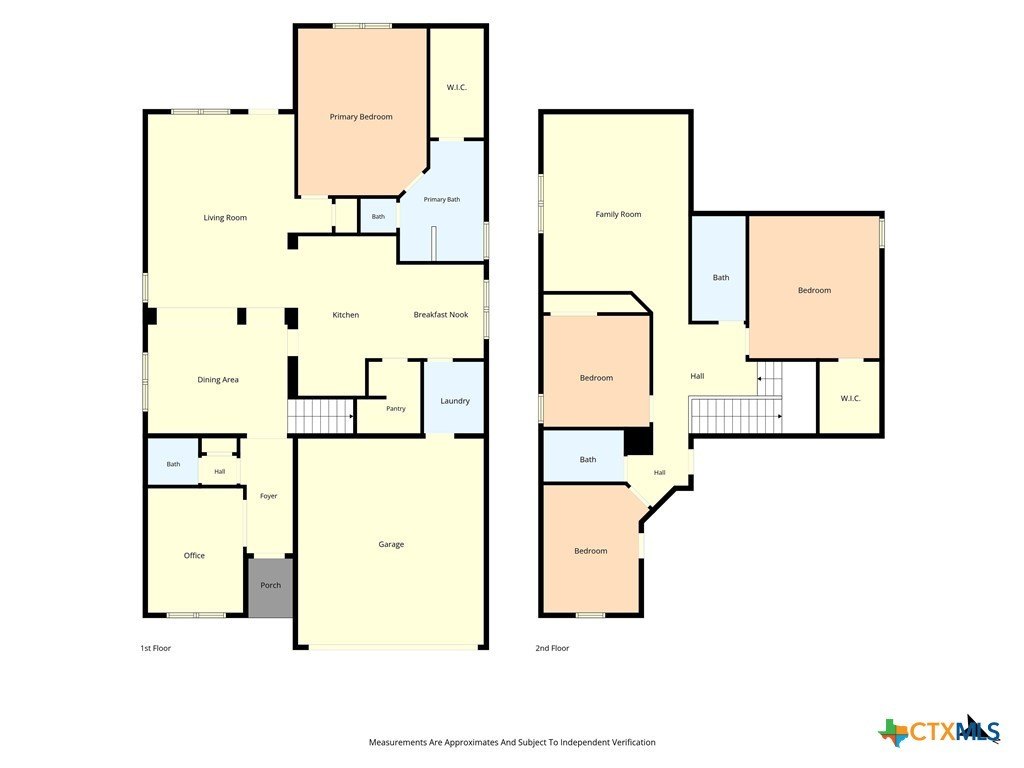
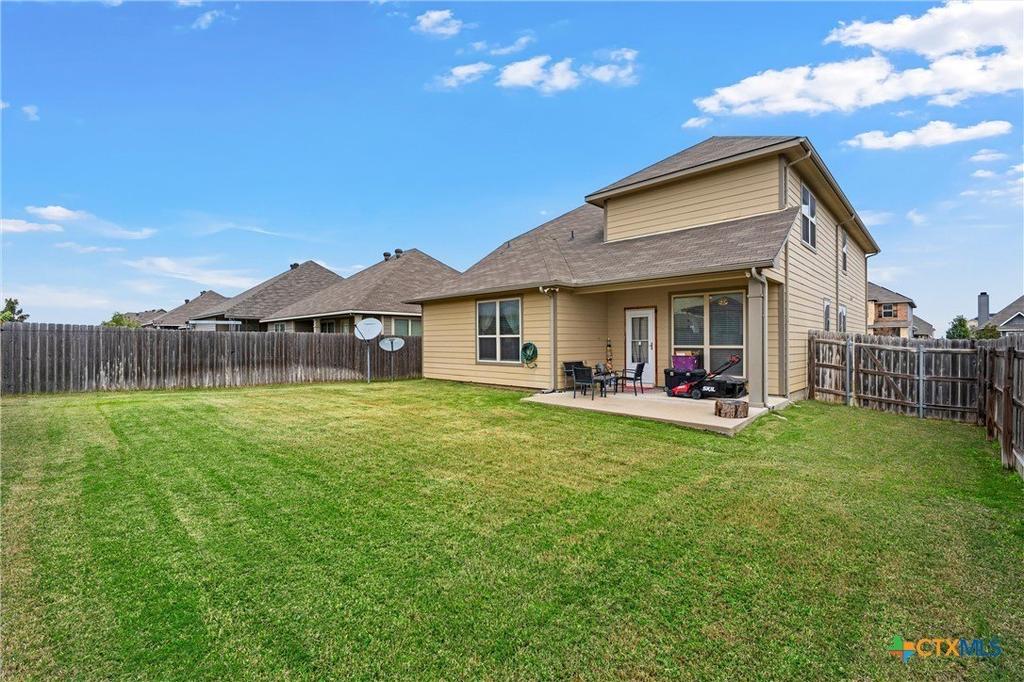
[[800]]3213 Samson Drive is listed for sale at 420,000. The Single Family property has 4 bedrooms, 3 Full Bathrooms, 1 Half Bathroom, 2800 square feet, and was built in 2019. The lot size is 6621.12 Square feet.[[500]]Movie nights upstairs, mornings on the covered back patio, and a primary suite tucked away on the main floor. This two-story Lorena home offers 4 bedrooms, 3 full baths, a half bath, and 2,800 square feet, with 1,552 downstairs and 1,248 upstairs. The main level pairs the kitchen, dining room, and living room with a dedicated office for work or study. The primary bath features a garden tub, walk-in shower, and private toilet. A laundry room, half bath, and access to the two-car garage round out the first floor. Upstairs, three bedrooms and two full baths surround a spacious second living area ready for game days, movie marathons, or a playroom. The covered patio overlooks the fenced backyard, and the home also features a sprinkler system, a home alarm system, and carpet, luxury vinyl plank, and tile flooring. Shopping, dining, and entertainment are nearby when youre ready to head out.
Movie nights upstairs, mornings on the covered back patio, and a primary suite tucked away on the main floor. This two-story Lorena home offers 4 bedrooms, 3 full baths, a half bath, and 2,800 square feet, with 1,552 downstairs and 1,248 upstairs. The main level pairs the kitchen, dining room, and living room with a dedicated office for work or study. The primary bath features a garden tub, walk-in shower, and private toilet. A laundry room, half bath, and access to the two-car garage round out the first floor. Upstairs, three bedrooms and two full baths surround a spacious second living area ready for game days, movie marathons, or a playroom. The covered patio overlooks the fenced backyard, and the home also features a sprinkler system, a home alarm system, and carpet, luxury vinyl plank, and tile flooring. Shopping, dining, and entertainment are nearby when you''re ready to head out.
MLS#
SMABOR-629452
List Price
$420,000 ($150/Sqft.)
Listing Status
For Sale
Address
3213 Samson Drive
City
Lorena
State
TX
Zip Code
76655
County
McLennan County
Subdivision
Park Meadows Add
Legal Description
PARK MEADOWS ADDN PH 1-D LOT 12 BLOCK 17 ACRES .152
Disclaimer: Lot configuration and dimensions are estimates, not based on personal knowledge and come from a third party (Digital Map Products); therefore, you should not rely on the estimates and perform independent confirmation as to their accuracy
School information is computer generated and may not be accurate or current. Buyer must independently verify and confirm enrollment. Please contact the school district to determine the schools to which this property is zoned.







 Just listed
 Currency converter


 Send email


 Share


 Erase note
 You currently have no custom folders