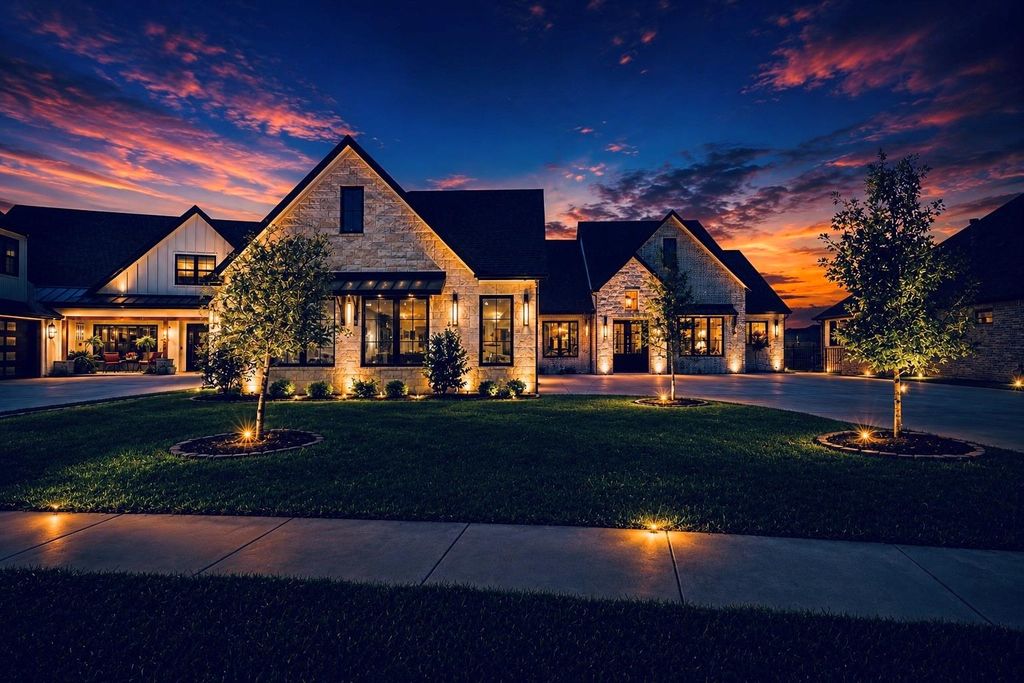
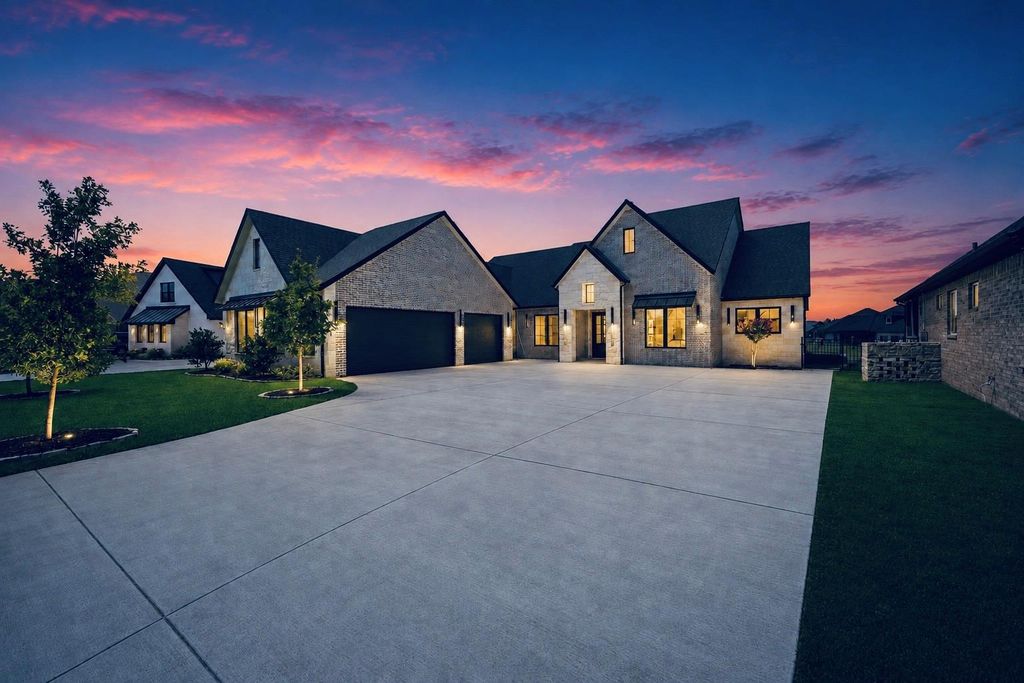
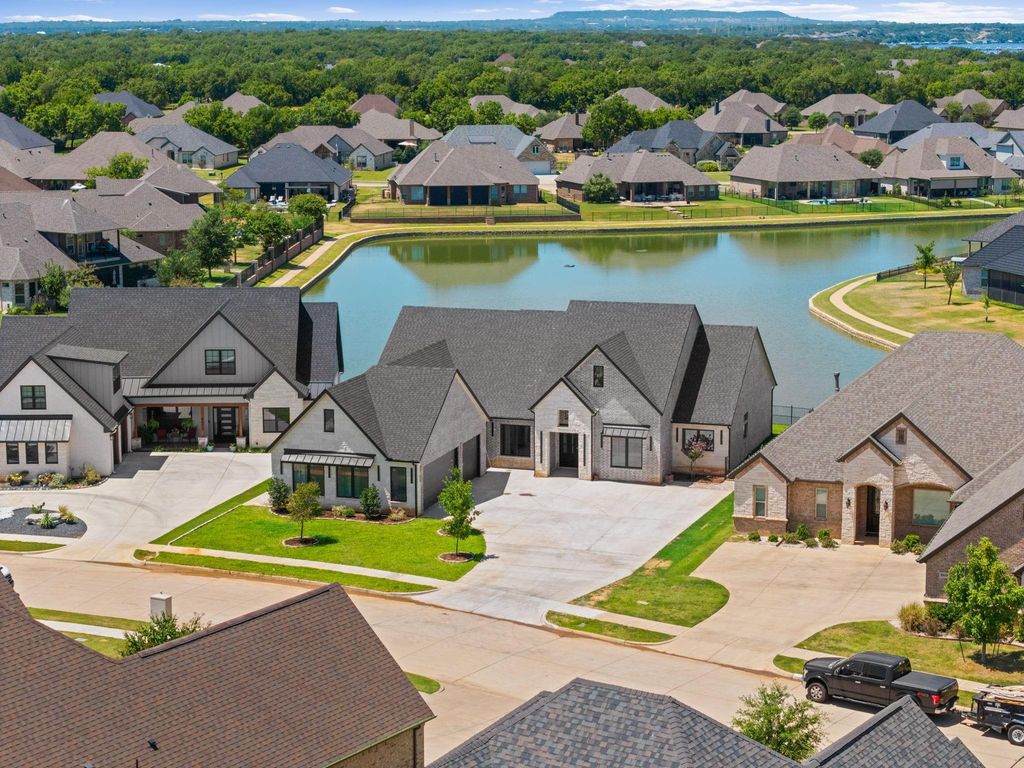
[[800]]6651 Pinehurst Dr is listed for sale at 1,039,000. The Residential - Single Family property has 3 bedrooms, 3 Full Bathrooms, 3053 square feet, and was built in 2026. The lot size is 12196.8 Square feet.[[500]]A CUSTOM EXPRESSION OF MODERN TEXAS LUXURYDesigned to feel as exceptional as its setting, is a newly completed custom-built residence defined by thoughtful architecture, refined finishes, and an effortless connection to its natural surroundings.Designed with intention, the three-bedroom, three-bath home balances sophisticated entertaining with comfortable everyday living. A private office, dedicated dining area, and beautifully appointed butlers pantry complement generous, light-filled living spaces, while carefully considered details throughout give the home a distinctly custom feel.The defining element of the residence is its seamless approach to indoor-outdoor living. Expansive patio doors open fully, dissolving the boundary between the interior and the covered outdoor living space. Beyond, an impressive covered patio with a fireplace overlooks the tranquil pond, creating a striking backdrop for morning coffee, intimate dinners, and evenings spent fireside.The home feels elevated without formalityan understated expression of modern Texas luxury where craftsmanship, comfort, and setting are equally considered.Located within Pecan Plantation in Granbury, 6651 Pinehurst Drive offers the rare combination of a custom-built home, serene water views, and spaces designed to be experienced as beautifully as they are lived in.
A CUSTOM EXPRESSION OF MODERN TEXAS LUXURY
Designed to feel as exceptional as its setting, is a newly completed custom-built residence defined by thoughtful architecture, refined finishes, and an effortless connection to its natural surroundings.
Designed with intention, the three-bedroom, three-bath home balances sophisticated entertaining with comfortable everyday living. A private office, dedicated dining area, and beautifully appointed butler’s pantry complement generous, light-filled living spaces, while carefully considered details throughout give the home a distinctly custom feel.
The defining element of the residence is its seamless approach to indoor-outdoor living. Expansive patio doors open fully, dissolving the boundary between the interior and the covered outdoor living space. Beyond, an impressive covered patio with a fireplace overlooks the tranquil pond, creating a striking backdrop for morning coffee, intimate dinners, and evenings spent fireside.
The home feels elevated without formality—an understated expression of modern Texas luxury where craftsmanship, comfort, and setting are equally considered.
Located within Pecan Plantation in Granbury, 6651 Pinehurst Drive offers the rare combination of a custom-built home, serene water views, and spaces designed to be experienced as beautifully as they are lived in.
Built-in Refrigerator, Commercial Grade Range, Commercial Grade Vent, Dishwasher, Disposal, Electric Water Heater, Ice Maker, Refrigerator, Tankless Water Heater, Vented Exhaust Fan, Warming Drawer, Water Filter
Other Equipment
Irrigation Equipment
Interior
Built-in Features, Built-in Wine Cooler, Cathedral Ceiling(s), Chandelier, Decorative Lighting, Double Vanity, Dry Bar, Dumbwaiter, Eat-in Kitchen, Flat Screen Wiring, Granite Counters, High Speed Internet Available, Kitchen Island, Natural Woodwork, Open Floorplan, Pantry, Smart Home System, Vaulted Ceiling(s), Walk-In Closet(s), Wet Bar, Wired for Data
Disclaimer: Lot configuration and dimensions are estimates, not based on personal knowledge and come from a third party (Digital Map Products); therefore, you should not rely on the estimates and perform independent confirmation as to their accuracy
School information is computer generated and may not be accurate or current. Buyer must independently verify and confirm enrollment. Please contact the school district to determine the schools to which this property is zoned.







 Just listed
 Currency converter








 Share
Share


 Erase note
 You currently have no custom folders