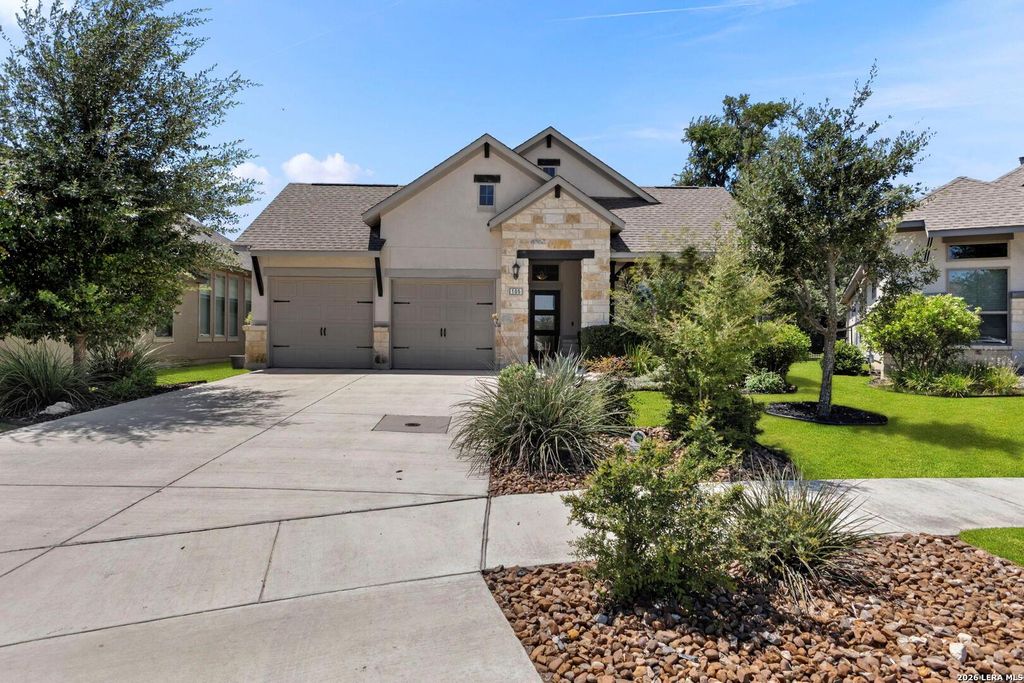
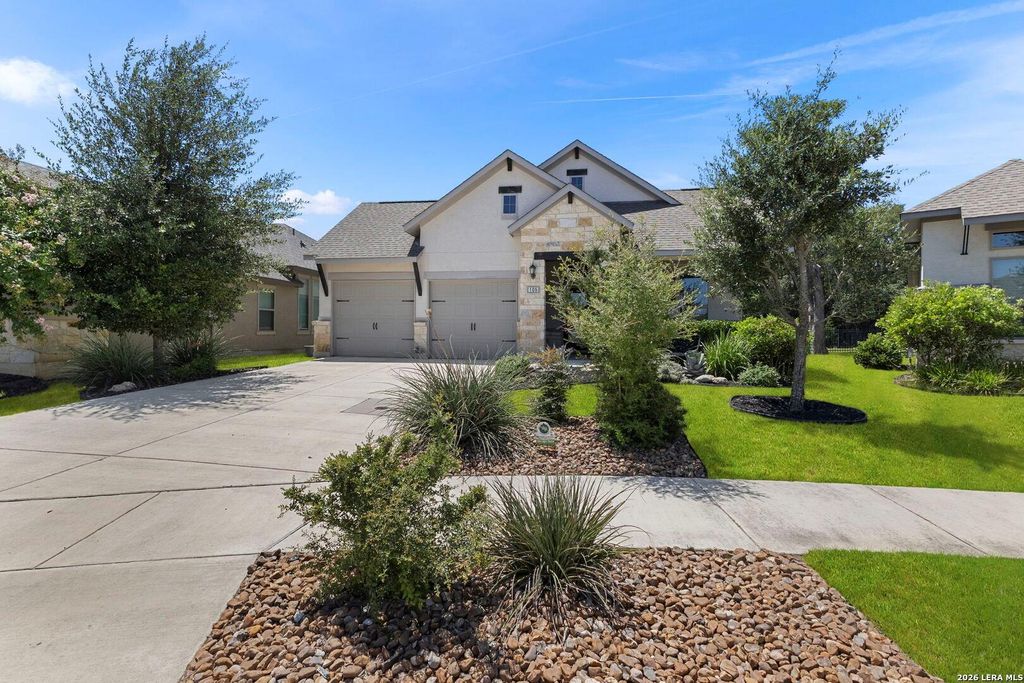
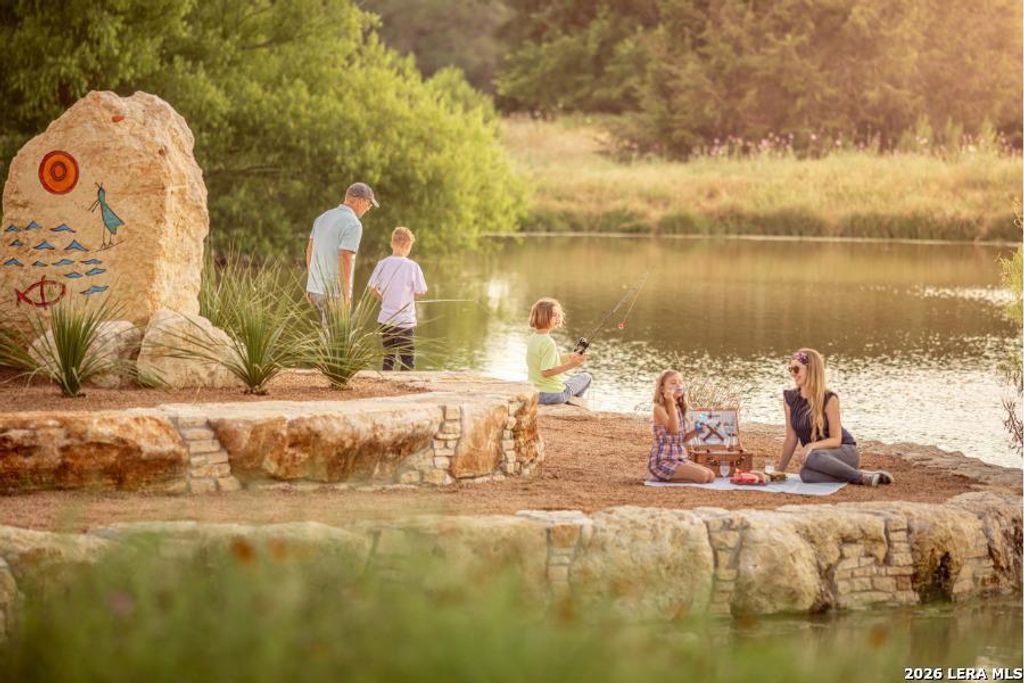
[[800]]105 Maravillas is listed for sale at 514,900. The Single-Family property has 3 bedrooms, 2 Full Bathrooms, 2068 square feet, and was built in 2019.[[500]]Welcome home to this immaculate, well maintained 3-bedroom, 2-bath Boerne home featuring a study, sunroom and spacious open floor plan on a premium greenbelt lot on the cul-de-sac. Gorgeous curb appeal with a oversized front porch where you can enjoy the morning sunrise. As you enter you will find a study on the right, high ceilings in the the living room and kitchen. The large granite kitchen island, stainless steel appliances, 42" tall cabinets including a walk in pantry is a chefs delight. Ceramic tile flooring in the main living areas, fans added in every room, the sunroom ads comfort and style. Walk out the back door to enjoy the privacy of a flat backyard and large Texas oversized back patio perfect for relaxing or entertaining. You will love the peace and quiet! The refrigerator and water softener conveys. Enjoy resort-style community amenities including a lazy river, pool, splash pad, walking trails, kids playground and dog park, pickleball, sand volleyball, and year-round ev
Welcome home to this immaculate, well maintained 3-bedroom, 2-bath Boerne home featuring a study, sunroom and spacious open floor plan on a premium greenbelt lot on the cul-de-sac. Gorgeous curb appeal with a oversized front porch where you can enjoy the morning sunrise. As you enter you will find a study on the right, high ceilings in the the living room and kitchen. The large granite kitchen island, stainless steel appliances, 42" tall cabinets including a walk in pantry is a chefs delight. Ceramic tile flooring in the main living areas, fans added in every room, the sunroom ads comfort and style. Walk out the back door to enjoy the privacy of a flat backyard and large Texas oversized back patio perfect for relaxing or entertaining. You will love the peace and quiet! The refrigerator and water softener conveys. Enjoy resort-style community amenities including a lazy river, pool, splash pad, walking trails, kids' playground and dog park, pickleball, sand volleyball, and year-round ev
Disclaimer: Lot configuration and dimensions are estimates, not based on personal knowledge and come from a third party (Digital Map Products); therefore, you should not rely on the estimates and perform independent confirmation as to their accuracy
School information is computer generated and may not be accurate or current. Buyer must independently verify and confirm enrollment. Please contact the school district to determine the schools to which this property is zoned.







 Just listed
 Currency converter








 Share
Share


 Erase note
 You currently have no custom folders