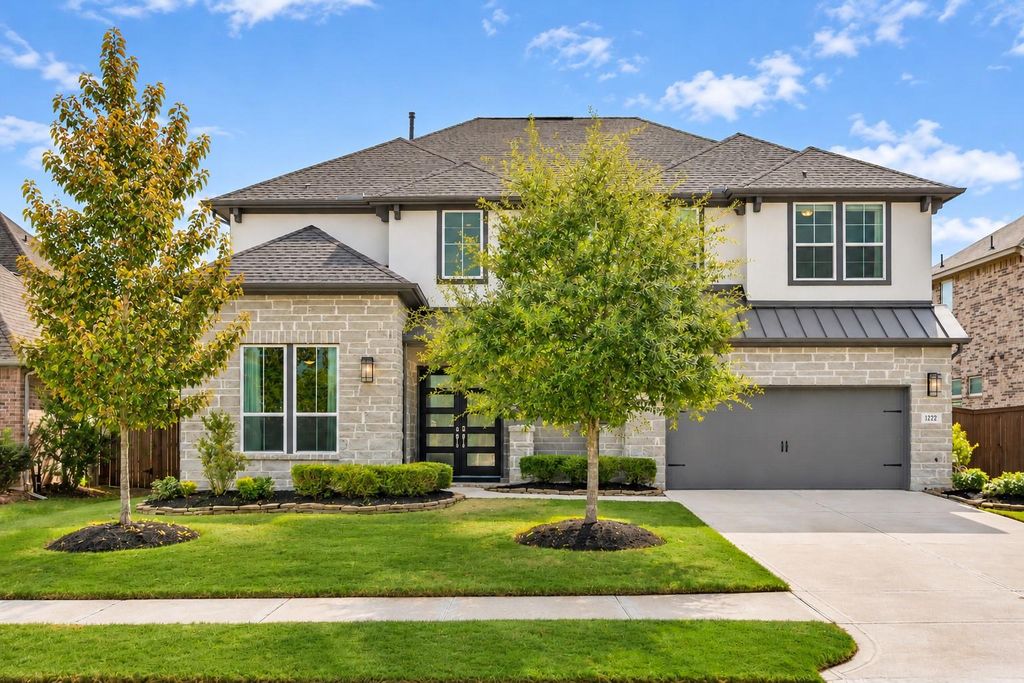
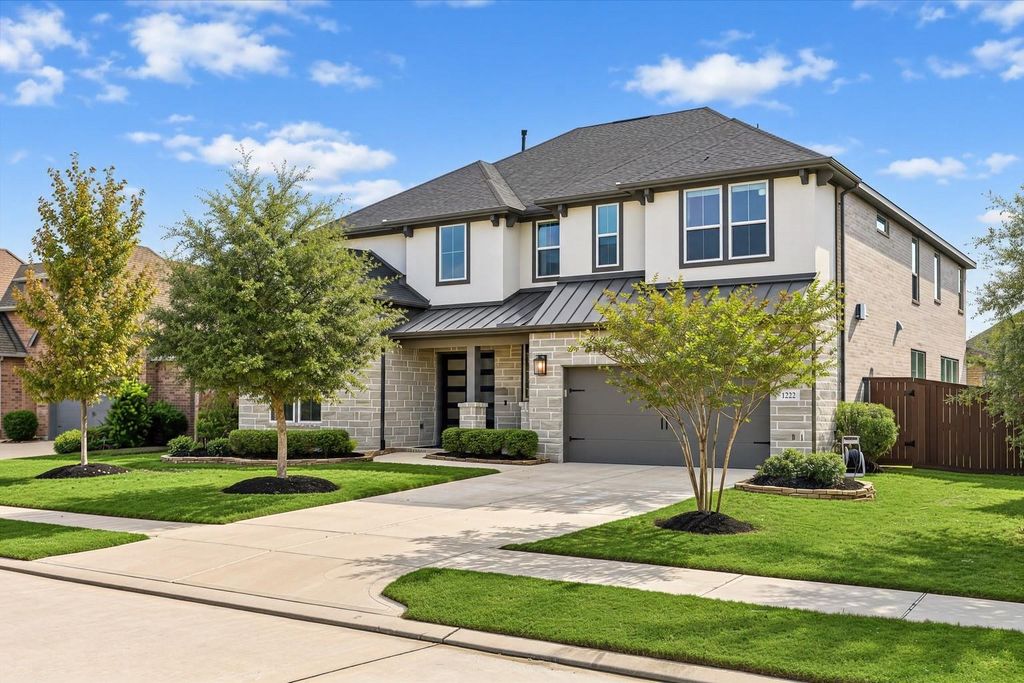
[[800]]1222 Zoyas Creek Trl is listed for sale at 920,000. The Single-Family property has 5 bedrooms, 4 Full Bathrooms, 4192 square feet, and was built in 2021. The lot size is 8125 Square feet.[[500]]Make an entrance. Make a splash. Make it yours in Willow Fork Groves. This striking 5-bedroom, 4-bath home pairs architectural drama with effortless living. A sweeping curved staircase, statement chandelier, and soaring ceilings set the stage for sunlit spaces designed to impress. The kitchen anchors it all with quartz countertops, an oversized island, gas cooktop, and double ovens. Unwind in the first-floor primary suite with a spa-inspired bath, work in the dedicated office, or take the fun upstairs to the game and private media rooms. Outside, a heated pool, raised spa, and covered patio invite everything from lively gatherings to quiet evenings under the stars. Enjoy community amenities including a pool, playground, ponds, and trails, plus convenient access to shopping, dining, and major commuter routes. Zoned to Katy ISDs WoodCreek Elementary, WoodCreek Junior High, and Tompkins High School. Come for the first impression. Stay for the lifestyle. Schedule your private tour today.
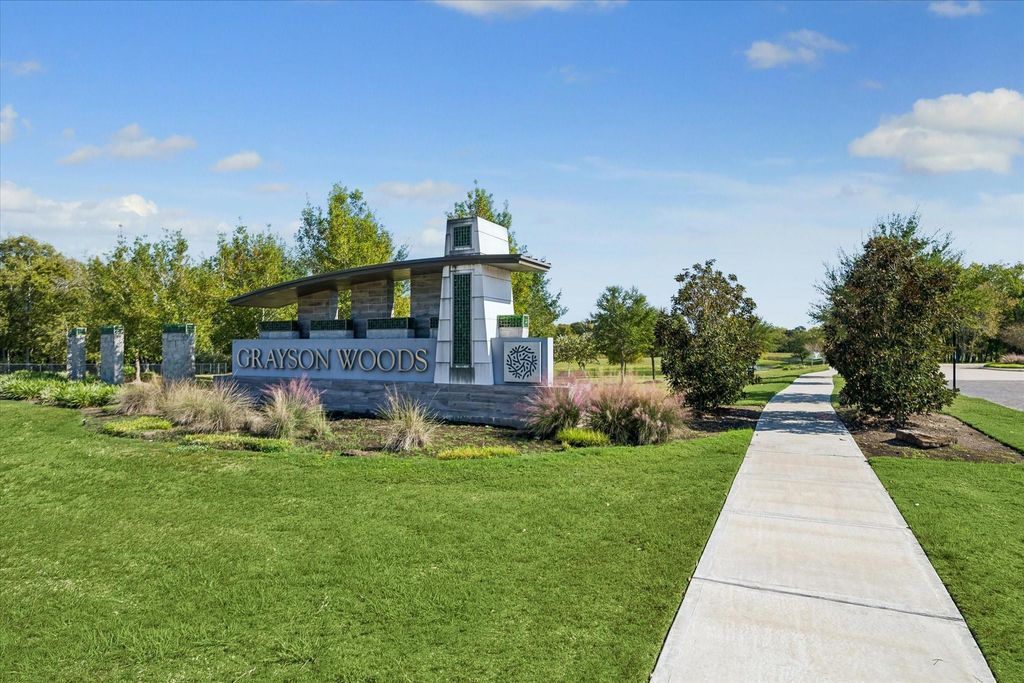
Make an entrance. Make a splash. Make it yours in Willow Fork Groves. This striking 5-bedroom, 4-bath home pairs architectural drama with effortless living. A sweeping curved staircase, statement chandelier, and soaring ceilings set the stage for sunlit spaces designed to impress. The kitchen anchors it all with quartz countertops, an oversized island, gas cooktop, and double ovens. Unwind in the first-floor primary suite with a spa-inspired bath, work in the dedicated office, or take the fun upstairs to the game and private media rooms. Outside, a heated pool, raised spa, and covered patio invite everything from lively gatherings to quiet evenings under the stars. Enjoy community amenities including a pool, playground, ponds, and trails, plus convenient access to shopping, dining, and major commuter routes. Zoned to Katy ISD’s WoodCreek Elementary, WoodCreek Junior High, and Tompkins High School. Come for the first impression. Stay for the lifestyle. Schedule your private tour today.
Butler Pantry,Kitchen open to Family Room,Pantry,Walk-in Pantry
Room Description
1 Living Area, Breakfast Room, Butlers Pantry, Family Room, Formal Dining, Formal Living, Gameroom Up, Home Office/Study, Living Area - 1st Floor, Media, Utility Room in House
Cooling
Central Electric
Heating
Central Electric
Connections
Electric Dryer Connections, Washer Connections
Dishwasher
Yes
Disposal
Yes
Microwave
Yes
Oven
Double Oven
Range
Gas Cooktop
Energy Feature
Ceiling Fans, Digital Program Thermostat, Energy Star Appliances, Energy Star/CFL/LED Lights, High-Efficiency HVAC, Tankless/On-Demand H2O Heater
Interior
Alarm System - Owned, Fire/Smoke Alarm, Formal Entry/Foyer, High Ceiling, Prewired for Alarm System, Spa/Hot Tub, Window Coverings
Disclaimer: Lot configuration and dimensions are estimates, not based on personal knowledge and come from a third party (Digital Map Products); therefore, you should not rely on the estimates and perform independent confirmation as to their accuracy
School information is computer generated and may not be accurate or current. Buyer must independently verify and confirm enrollment. Please contact the school district to determine the schools to which this property is zoned.







 Just listed
 Currency converter





 Share


 Erase note
 You currently have no custom folders