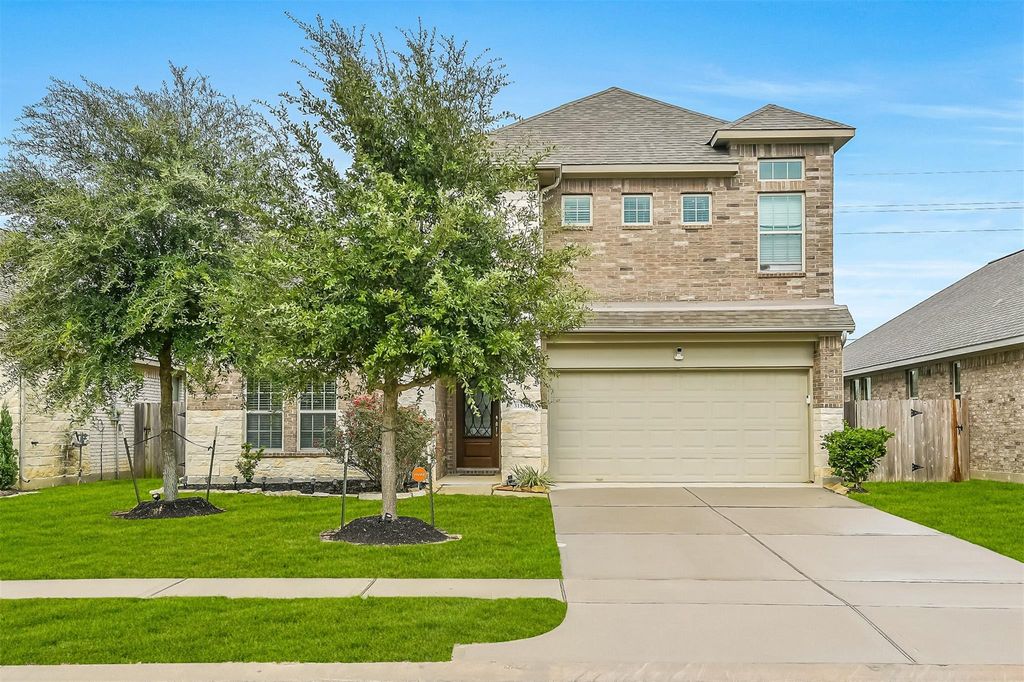
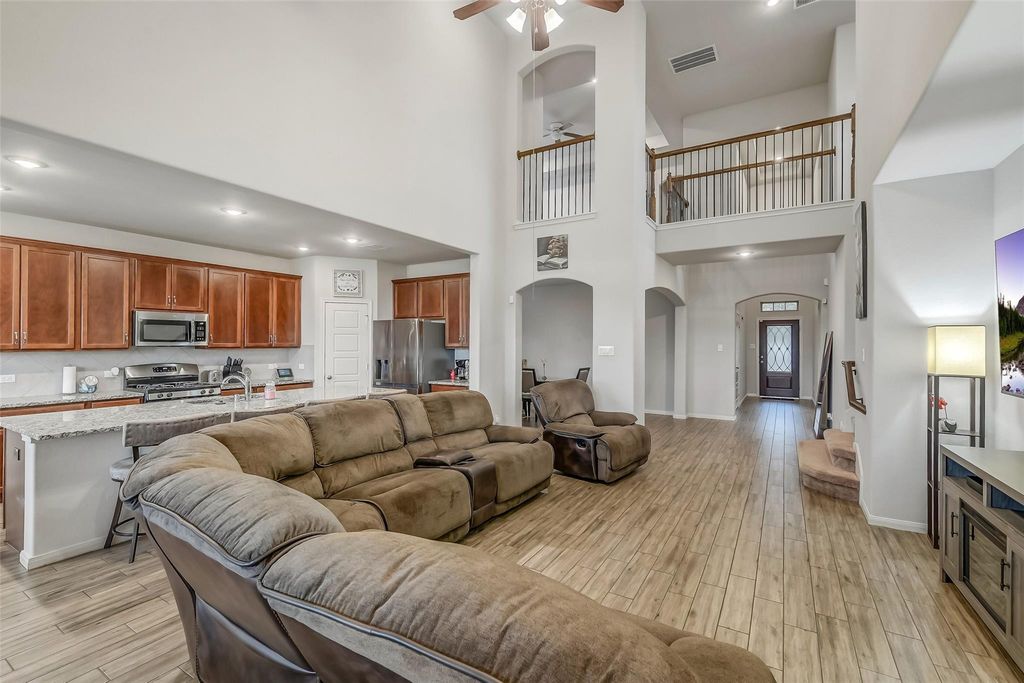
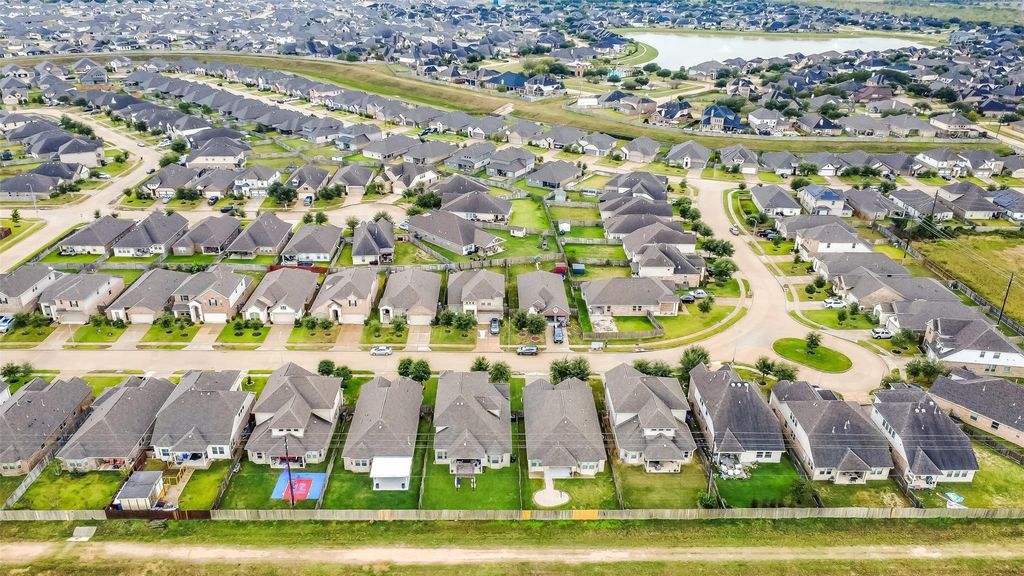
[[800]]31530 Elkcreek Bend Dr is listed for sale at 375,000. The Single-Family property has 4 bedrooms, 3 Full Bathrooms, 2856 square feet, and was built in 2019. The lot size is 6350 Square feet.[[500]]Located in the desirable Stone Creek Ranch community, this beautiful home offers 4 bedrooms (2 downstairs), 3 full baths, and a spacious open-concept design with soaring ceilings abundant natural light. The kitchen features a large island with breakfast bar seating, ample cabinetry counter space, and an adjoining breakfast nook. A formal dining room provides additional space for entertaining. The 1st floor primary suite boasts an en-suite bath with dual vanities, a soaking tub, oversized shower, and generous walk-in closet. A secondary bedroom full bath are also downstairs. Upstairs features a large game room two additional bedrooms. The spacious backyard has no back neighbors and offers a covered patio pergola with swing, perfect for outdoor relaxation. Residents enjoy fantastic amenities including a resort-style pool, clubhouse, scenic lake with walking path, and playground. Ideally located with convenient access to Hwy 290, Grand Parkway, shopping, and dining!
Located in the desirable Stone Creek Ranch community, this beautiful home offers 4 bedrooms (2 downstairs), 3 full baths, and a spacious open-concept design with soaring ceilings & abundant natural light. The kitchen features a large island with breakfast bar seating, ample cabinetry & counter space, and an adjoining breakfast nook. A formal dining room provides additional space for entertaining. The 1st floor primary suite boasts an en-suite bath with dual vanities, a soaking tub, oversized shower, and generous walk-in closet. A secondary bedroom & full bath are also downstairs. Upstairs features a large game room & two additional bedrooms. The spacious backyard has no back neighbors and offers a covered patio & pergola with swing, perfect for outdoor relaxation. Residents enjoy fantastic amenities including a resort-style pool, clubhouse, scenic lake with walking path, and playground. Ideally located with convenient access to Hwy 290, Grand Parkway, shopping, and dining!
Disclaimer: Lot configuration and dimensions are estimates, not based on personal knowledge and come from a third party (Digital Map Products); therefore, you should not rely on the estimates and perform independent confirmation as to their accuracy
School information is computer generated and may not be accurate or current. Buyer must independently verify and confirm enrollment. Please contact the school district to determine the schools to which this property is zoned.







 Just listed
 Currency converter


 Share


 Erase note
 You currently have no custom folders