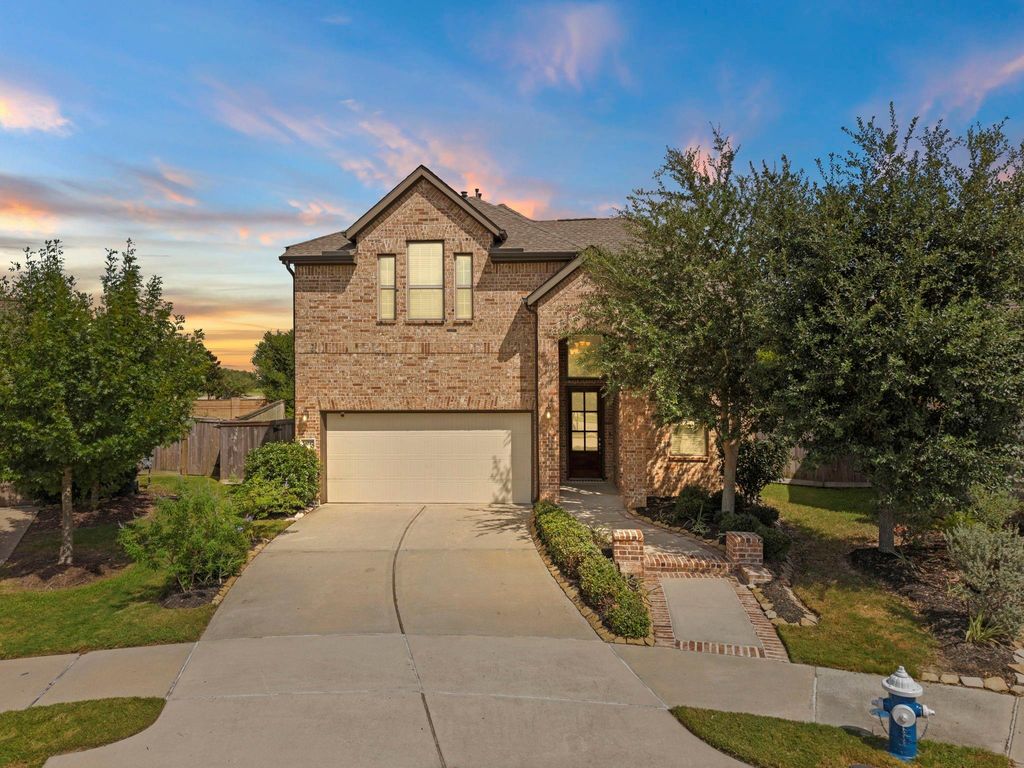
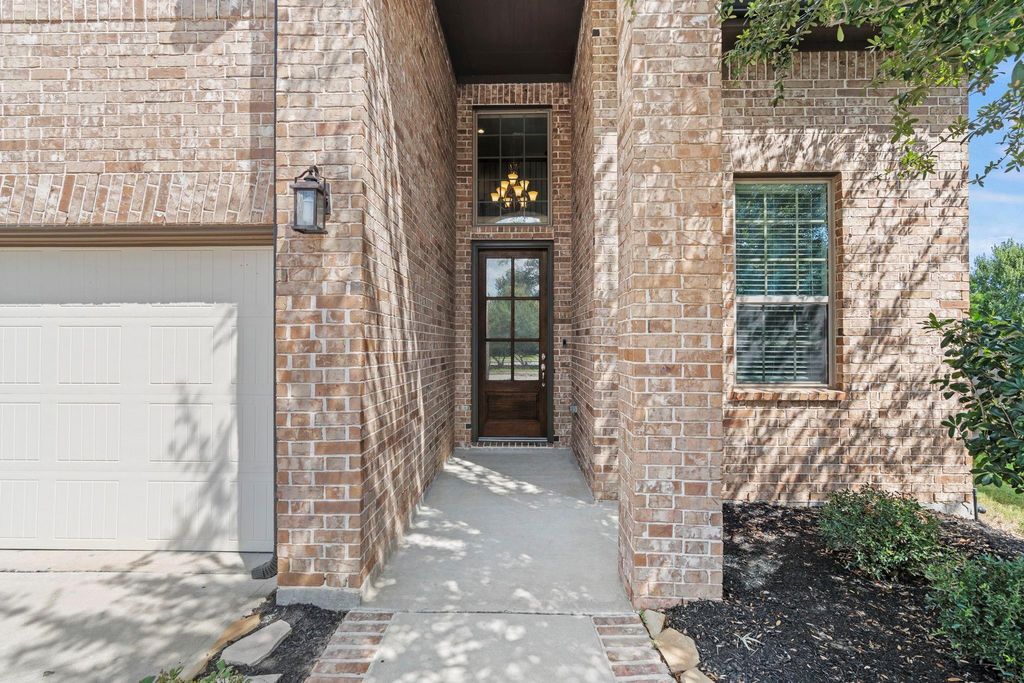
[[800]]16047 Muster Oak Dr is listed for sale at 525,000. The Single-Family property has 4 bedrooms, 3 Full Bathrooms, 1 Half Bathroom, 2843 square feet, and was built in 2020. The lot size is 9526 Square feet.[[500]]Welcome to an exceptional home situated on a peaceful cul-de-sac in Bridgeland, conveniently located near H-E-B, Starbucks, and US 99. Designed for modern luxury and sustainability, this home features an impressive 42K solar system that drastically offsets energy costs, alongside a spacious garage equipped with an EV conduit for charging, a generator plug, and generous clearance built to easily fit a full-size truck. Inside, high ceilings and durable wood-look tile flooring flow through a bright, open floor plan. The flexible interior includes an upper-level game room, a private secondary bedroom with sloped ceilings, and beautifully finished bathrooms with granite vanities. Outdoors, relax on a covered patio with a ceiling fan and TV setup, opening to a large backyard complete with raised garden beds and storage shed. Enjoy world-class community amenities, including Josey Lake, parks, connected bike paths, and acclaimed Cy-Fair ISD campuses right in your backyard.
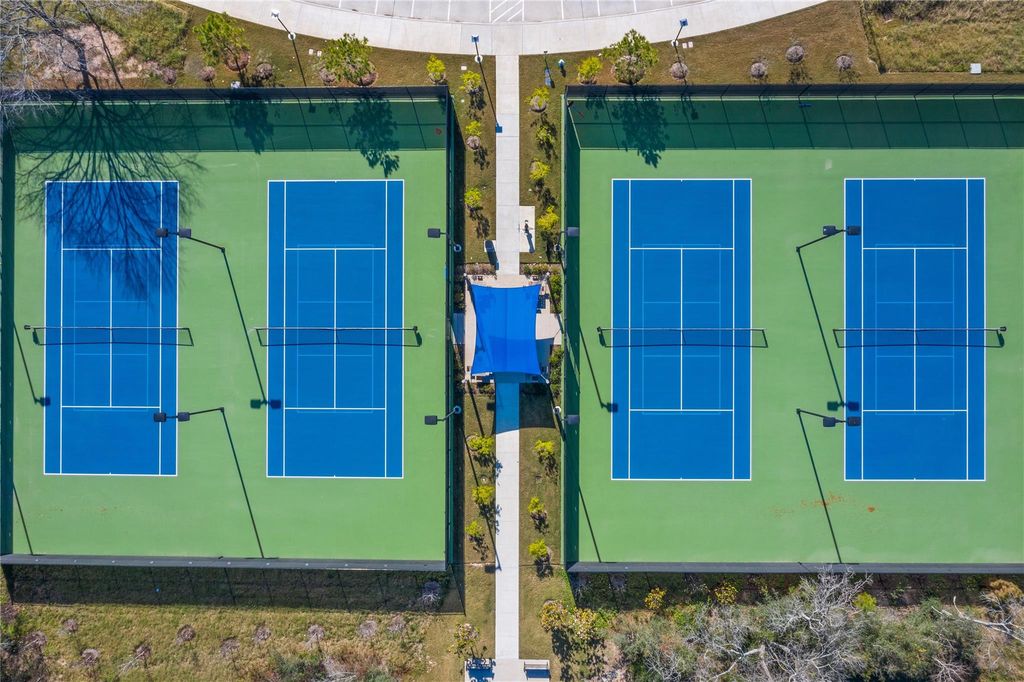
Welcome to an exceptional home situated on a peaceful cul-de-sac in Bridgeland, conveniently located near H-E-B, Starbucks, and US 99. Designed for modern luxury and sustainability, this home features an impressive $42K solar system that drastically offsets energy costs, alongside a spacious garage equipped with an EV conduit for charging, a generator plug, and generous clearance built to easily fit a full-size truck. Inside, high ceilings and durable wood-look tile flooring flow through a bright, open floor plan. The flexible interior includes an upper-level game room, a private secondary bedroom with sloped ceilings, and beautifully finished bathrooms with granite vanities. Outdoors, relax on a covered patio with a ceiling fan and TV setup, opening to a large backyard complete with raised garden beds and storage shed. Enjoy world-class community amenities, including Josey Lake, parks, connected bike paths, and acclaimed Cy-Fair ISD campuses right in your backyard.
Disclaimer: Lot configuration and dimensions are estimates, not based on personal knowledge and come from a third party (Digital Map Products); therefore, you should not rely on the estimates and perform independent confirmation as to their accuracy
School information is computer generated and may not be accurate or current. Buyer must independently verify and confirm enrollment. Please contact the school district to determine the schools to which this property is zoned.







 Just listed
 Currency converter








 Share
Share


 Erase note
 You currently have no custom folders