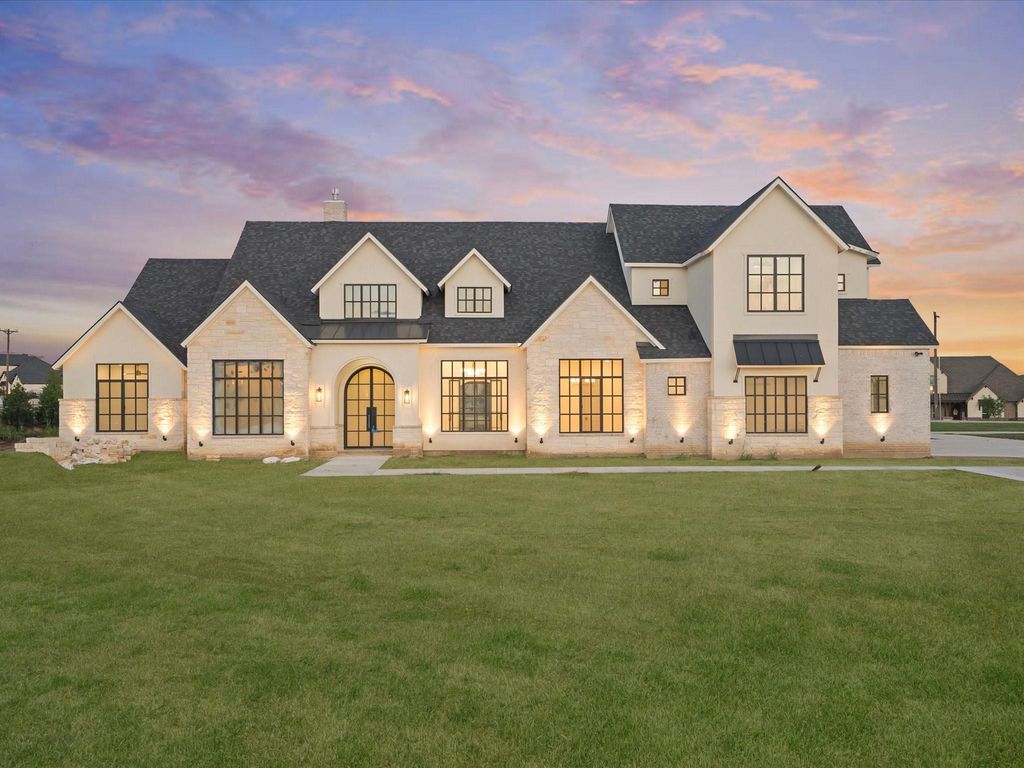
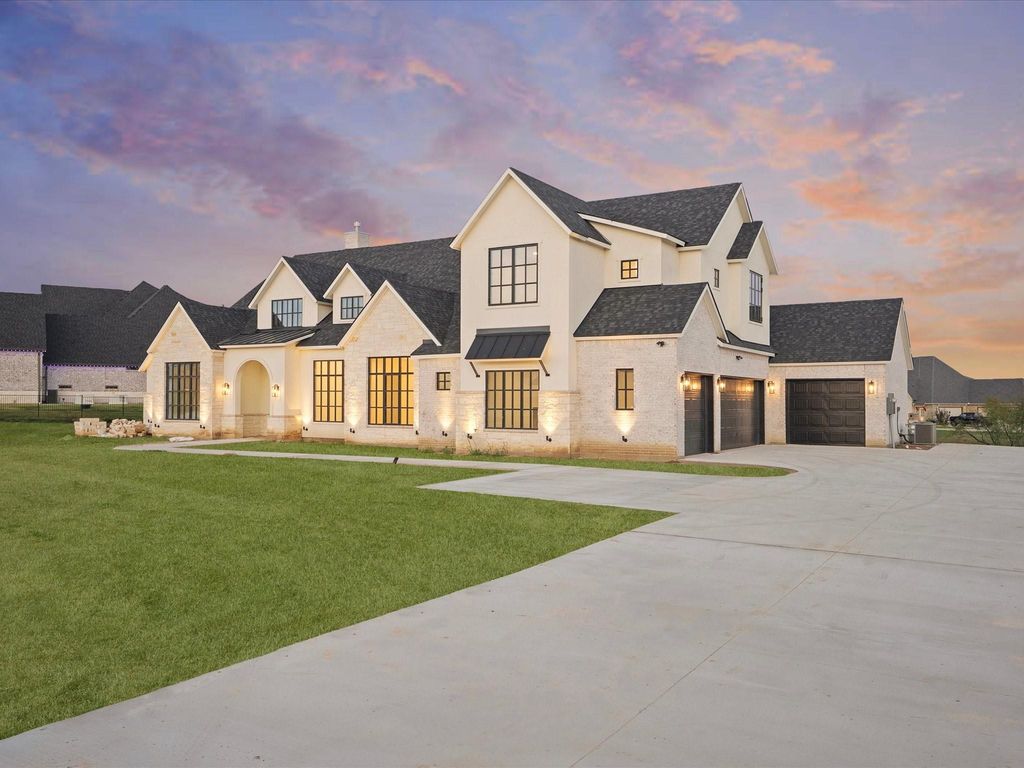
[[800]]2901 Grassland Ct is listed for sale at 1,400,000. The Residential - Single Family property has 4 bedrooms, 5 Full Bathrooms, 2 Half Bathrooms, 4710 square feet, and was built in 2026. The lot size is 47044.8 Square feet.[[500]]Experience the crown jewel of Stardust Ranch! Presenting an exquisite new home that spans 4,710 square feet, perfectly nestled on over an acre of prime land. This masterpiece harmoniously blends modern luxury with serene tranquility, featuring the latest design trends high-end finishes. The chefs kitchen features a stunning Quartzite countertop, elegant brass lighting plumbing fixtures, premium Rift white oak cabinetry top-of-the-line appliances. Extensive rich white oak flooring, custom windows sliding doors, complemented by a coffered ceiling in the library a lavish, spa-like master bath.This remarkable floor plan boasts four spacious bedroom suites, five full bathrooms two half baths. Additional highlights include a first-floor media room, upstairs game room, fancy library, additional home office, exercise room prep kitchen. With a generous 4.5-car garage over 1,000 square feet of outdoor living space featuring a summer kitchen, this property is not just a home: its a lifestyle waiting to be embraced!The home will be move-in ready in 30 days. Additional photos will be coming. Located in one of the best locations in DFW for an acre lot! Close to all major highways, Alliance DFW airports, multiple shops, dining options future HEB.
Experience the crown jewel of Stardust Ranch! Presenting an exquisite new home that spans 4,710 square feet, perfectly nestled on over an acre of prime land. This masterpiece harmoniously blends modern luxury with serene tranquility, featuring the latest design trends & high-end finishes.
The chef's kitchen features a stunning Quartzite countertop, elegant brass lighting & plumbing fixtures, premium Rift white oak cabinetry & top-of-the-line appliances. Extensive rich white oak flooring, custom windows & sliding doors, complemented by a coffered ceiling in the library & a lavish, spa-like master bath.
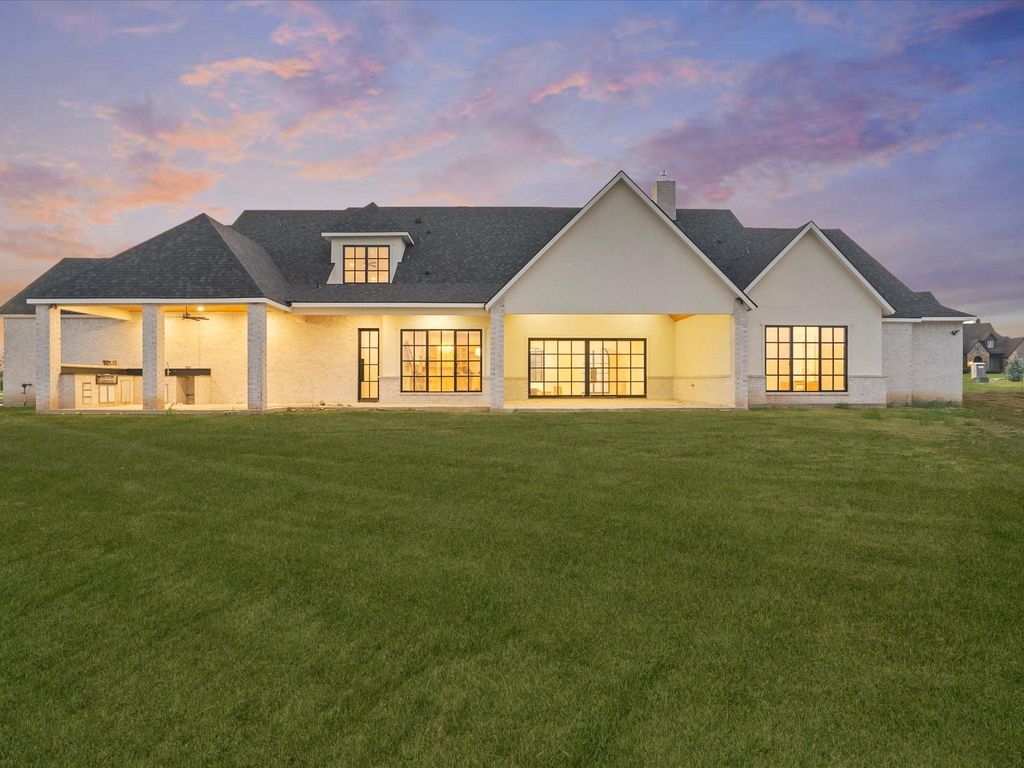
This remarkable floor plan boasts four spacious bedroom suites, five full bathrooms & two half baths. Additional highlights include a first-floor media room, upstairs game room, fancy library, additional home office, exercise room & prep kitchen. With a generous 4.5-car garage & over 1,000 square feet of outdoor living space featuring a summer kitchen, this property is not just a home: it's a lifestyle waiting to be embraced!
The home will be move-in ready in 30 days. Additional photos will be coming.
Located in one of the best locations in DFW for an acre lot! Close to all major highways, Alliance & DFW airports, multiple shops, dining options & future HEB.
Built-in Gas Range, Built-in Refrigerator, Dishwasher, Disposal, Electric Oven, Gas Cooktop, Microwave, Plumbed For Gas in Kitchen, Refrigerator
Security System
Prewired,Smoke Detector(s)
Interior
Built-in Features, Cable TV Available, Chandelier, Decorative Lighting, Double Vanity, Eat-in Kitchen, High Speed Internet Available, In-Law Suite Floorplan, Kitchen Island, Open Floorplan, Pantry, Smart Home System, Sound System Wiring, Vaulted Ceiling(s), Walk-In Closet(s)
Disclaimer: Lot configuration and dimensions are estimates, not based on personal knowledge and come from a third party (Digital Map Products); therefore, you should not rely on the estimates and perform independent confirmation as to their accuracy
School information is computer generated and may not be accurate or current. Buyer must independently verify and confirm enrollment. Please contact the school district to determine the schools to which this property is zoned.







 Just listed
 Currency converter


 Share


 Erase note
 You currently have no custom folders