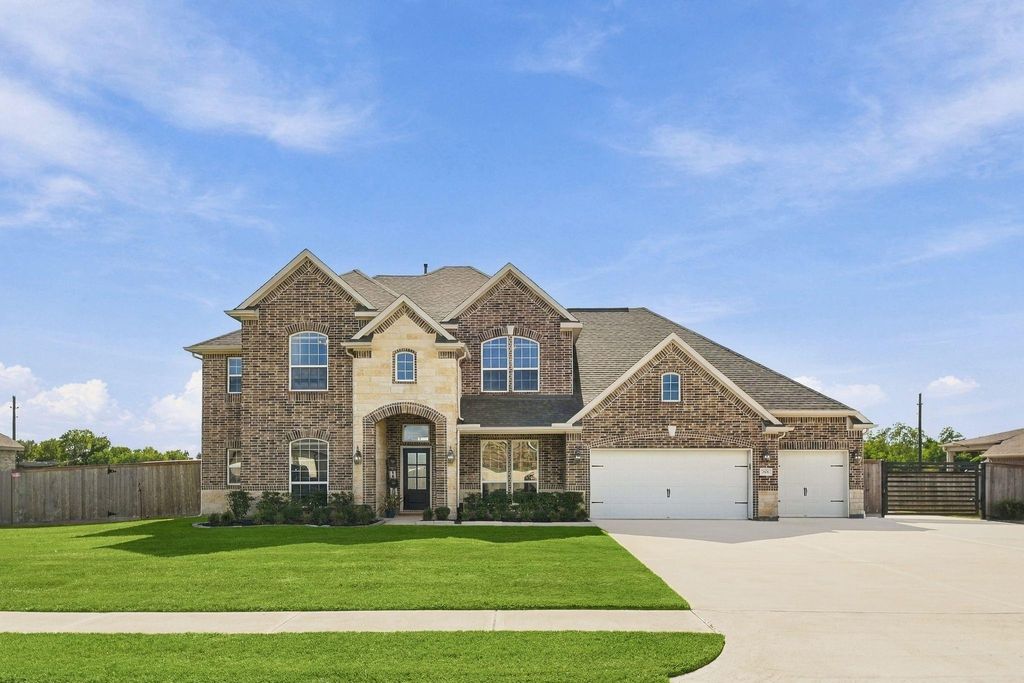
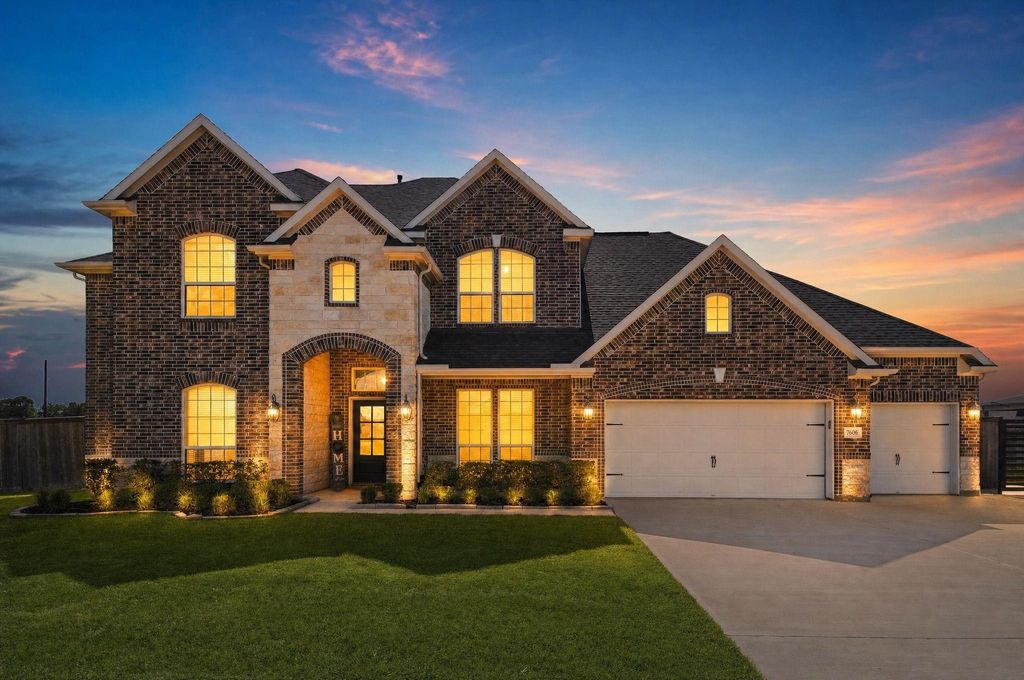
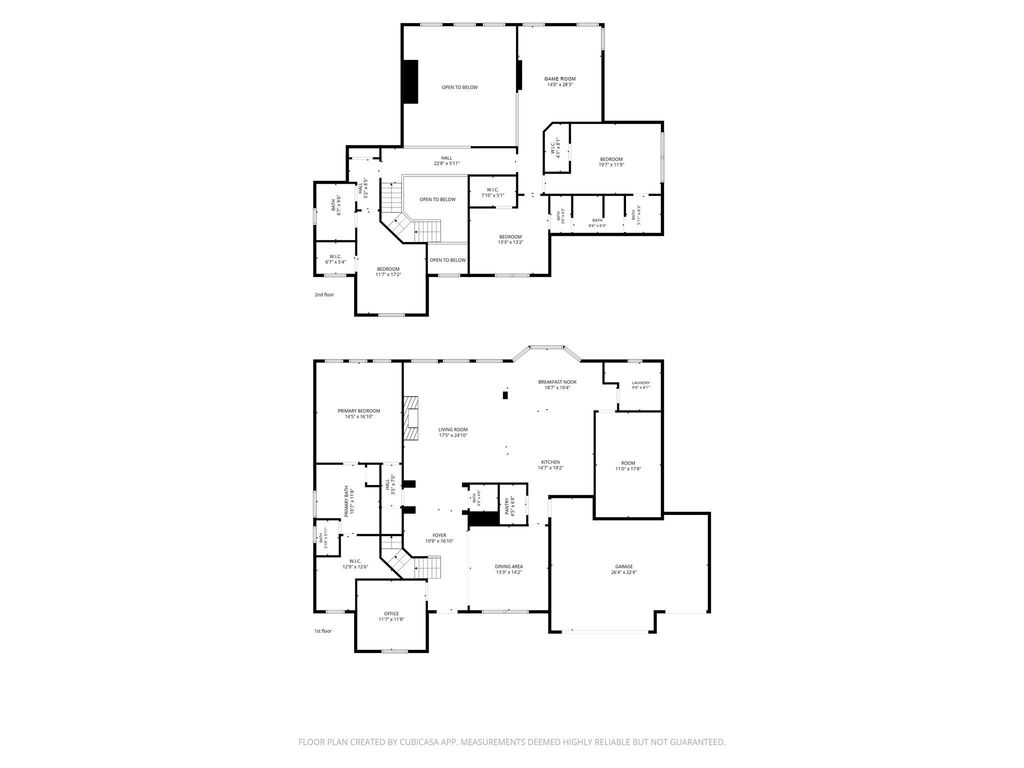
[[800]]7606 Keechi Pl is listed for sale at 795,000. The Single-Family property has 4 bedrooms, 3 Full Bathrooms, 1 Half Bathroom, 3900 square feet, and was built in 2020. The lot size is 33972 Square feet.[[500]]Exceptional 4-bedroom, 3.5-bath home in the highly sought-after Icet Creek community, filled with custom upgrades beyond the original floor plan! The spacious layout features a private office/study, game room, theatre/gym room, formal dining, and an impressive living area with a floor-to-ceiling fireplace and large windows overlooking the backyard and pool. The kitchen showcases an extended one-level island, perfect for gathering and entertaining. Custom-built closets throughout plus built-in cabinetry and shelving in the laundry room provide exceptional storage. Outside, enjoy a heated sports pool and a fully equipped shop with electricity, water, internet, insulation, RV plug and drain. Additional upgrades include opened arches, a custom French drain along the neighboring fence, and so much more. A truly unique home designed for entertaining, functionality, and everyday living!
Exceptional 4-bedroom, 3.5-bath home in the highly sought-after Icet Creek community, filled with custom upgrades beyond the original floor plan! The spacious layout features a private office/study, game room, theatre/gym room, formal dining, and an impressive living area with a floor-to-ceiling fireplace and large windows overlooking the backyard and pool. The kitchen showcases an extended one-level island, perfect for gathering and entertaining. Custom-built closets throughout plus built-in cabinetry and shelving in the laundry room provide exceptional storage. Outside, enjoy a heated sports pool and a fully equipped shop with electricity, water, internet, insulation, RV plug and drain. Additional upgrades include opened arches, a custom French drain along the neighboring fence, and so much more. A truly unique home designed for entertaining, functionality, and everyday living!
Disclaimer: Lot configuration and dimensions are estimates, not based on personal knowledge and come from a third party (Digital Map Products); therefore, you should not rely on the estimates and perform independent confirmation as to their accuracy
School information is computer generated and may not be accurate or current. Buyer must independently verify and confirm enrollment. Please contact the school district to determine the schools to which this property is zoned.







 Just listed
 Currency converter








 Share
Share


 Erase note
 You currently have no custom folders