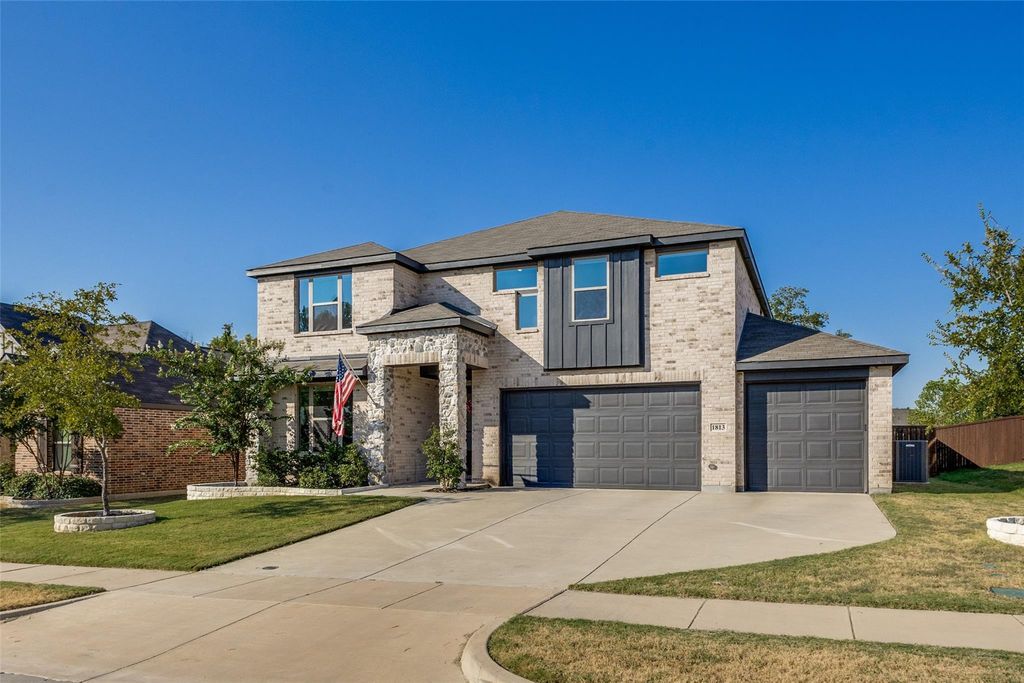
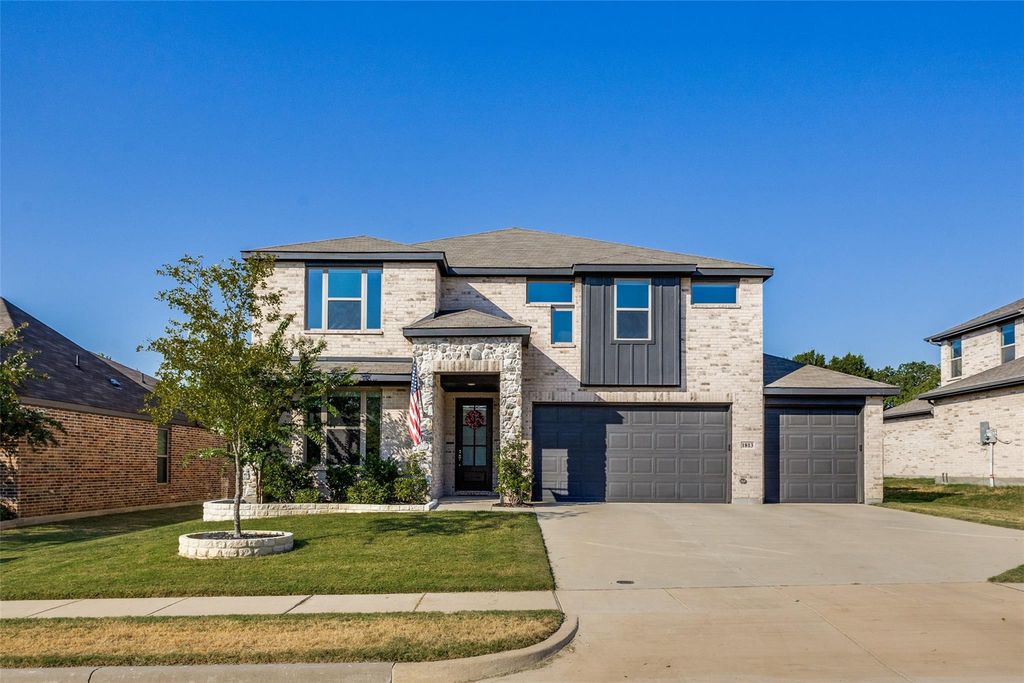
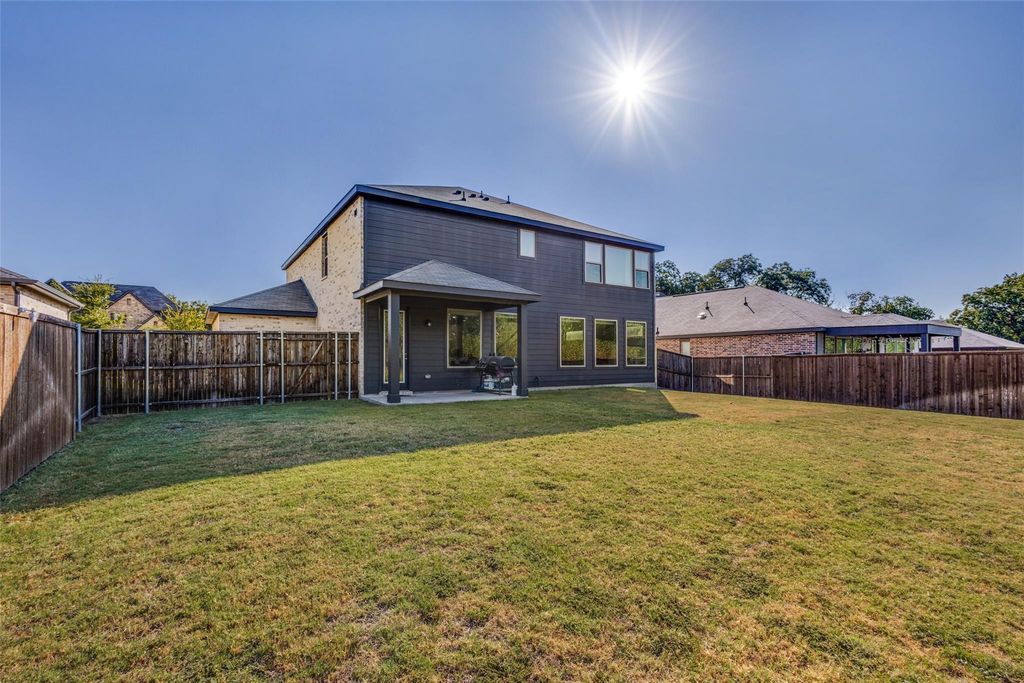
[[800]]1813 Marvin Gardens Trl is listed for sale at 457,750. The Residential - Single Family property has 4 bedrooms, 2 Full Bathrooms, 1 Half Bathroom, 2894 square feet, and was built in 2023. The lot size is 7884.36 Square feet.[[500]]Nestled within the peaceful, heavily wooded Park Place subdivision in Anna, Texas, the home at 1813 Marvin Garden Trail has been meticulously maintained and backs to a private wooded area. This secluded neighborhood offers a serene escape from the bustle of the city, characterized by winding roads, natural creeks, and a tight-knit community atmosphere. The residence itself captures the builders signature style, blending modern elegance with functional design. Inside, the property showcases an open-concept layout that maximizes natural light through expansive windows, complemented by 10 ceilings and high-end finishes. Luxury vinyl plank floors greet you as you enter the home and flow throughout the downstairs. The office is located at the front of the home with a view of the front yard. The kitchen features quartz countertops, designer backsplash, stainless steel appliances, a large eat in island and a huge walk in pantry. The spacious primary bedroom has a large en-suite bathroom and a generous walk in closet. A game room, three bedrooms and a full bathroom complete the upstairs. The covered back patio is a great place to relax, cookout or just enjoy the serenity of the backyard. For added safety, a reinforced storm shelter is located under the staircase. This is a neighborhood where tranquil, country-style privacy meets suburban convenience, making it an ideal retreat for those seeking both comfort and nature. Dont miss your opportunity to tour this home today!
Nestled within the peaceful, heavily wooded Park Place subdivision in Anna, Texas, the home at 1813 Marvin Garden Trail has been meticulously maintained and backs to a private wooded area. This secluded neighborhood offers a serene escape from the bustle of the city, characterized by winding roads, natural creeks, and a tight-knit community atmosphere. The residence itself captures the builder's signature style, blending modern elegance with functional design. Inside, the property showcases an open-concept layout that maximizes natural light through expansive windows, complemented by 10’ ceilings and high-end finishes. Luxury vinyl plank floors greet you as you enter the home and flow throughout the downstairs. The office is located at the front of the home with a view of the front yard. The kitchen features quartz countertops, designer backsplash, stainless steel appliances, a large eat in island and a huge walk in pantry. The spacious primary bedroom has a large en-suite bathroom and a generous walk in closet. A game room, three bedrooms and a full bathroom complete the upstairs. The covered back patio is a great place to relax, cookout or just enjoy the serenity of the backyard. For added safety, a reinforced storm shelter is located under the staircase. This is a neighborhood where tranquil, country-style privacy meets suburban convenience, making it an ideal retreat for those seeking both comfort and nature. Don’t miss your opportunity to tour this home today!
Dishwasher, Disposal, Electric Cooktop, Electric Water Heater, Microwave, Convection Oven, Vented Exhaust Fan
Security System
Smoke Detector(s)
Interior
Built-in Features, Cable TV Available, Decorative Lighting, Eat-in Kitchen, Flat Screen Wiring, High Speed Internet Available, Kitchen Island, Open Floorplan, Pantry, Walk-In Closet(s)
Exterior
Roof
Composition
Foundation
Slab
Private Pool
No
Exterior Type
Brick, Fiber Cement, Rock/Stone, Wood
Lot Description
Cul-De-Sac, Few Trees, Interior Lot, Landscaped, Level, Sprinkler System, Subdivision
Garage Size
20 X 28
Parking
Concrete, Covered, Driveway, Enclosed, Garage, Garage Door Opener, Garage Double Door, Garage Faces Front, Garage Single Door, Kitchen Level
Disclaimer: Lot configuration and dimensions are estimates, not based on personal knowledge and come from a third party (Digital Map Products); therefore, you should not rely on the estimates and perform independent confirmation as to their accuracy
School information is computer generated and may not be accurate or current. Buyer must independently verify and confirm enrollment. Please contact the school district to determine the schools to which this property is zoned.







 Just listed
 Currency converter








 Share
Share


 Erase note
 You currently have no custom folders