[[800]]5965 Meletio Ln is listed for sale at 2,250,000. The Residential - Single Family property has 6 bedrooms, 4 Full Bathrooms, 1 Half Bathroom, 5025 square feet, and was built in 1992. The lot size is 24959.9 Square feet.[[500]]An exceptional offering in prestigious Melshire Estates, this beautifully reimagined residence occupies an expansive .573-acre lot, presenting a rare combination of refined interiors, versatility, and resort-inspired outdoor living.Thoughtfully updated throughout, the six-bedroom, four-and-a-half-bath residence features abundant natural light, generous proportions, and a floor plan balancing sophisticated entertaining with everyday comfort.At the heart of the home, a renovated kitchen with Wolf cooktop and Sub-Zero refrigeration opens to the inviting family room. Elegant formal living and dining spaces complement the main level, and a sunroom off the den provides an ideal office or playroom. Additionally, the main level features four bedrooms - including separate living quarters - offering flexibility for extended family or guests.The upstairs primary suite offers a serene retreat with a renovated bath, expansive walk-in closet, and transitional sitting area or study with custom built-ins. The upper level also includes an ensuite bedroom and a dedicated office. Floor-to-ceiling built-in bookcases along one wall give the office the feel of a home library, complemented by a U-shaped built-in desk, wall-mounted Italian Artemide lamps, and skylights. A bonus room with separate staircase offers flexibility for fitness, media, or play.Outside, spectacular grounds create a private sanctuary with a sparkling pool, expansive lawn, basketball court, covered patio, outdoor kitchen, and pergola-shaded
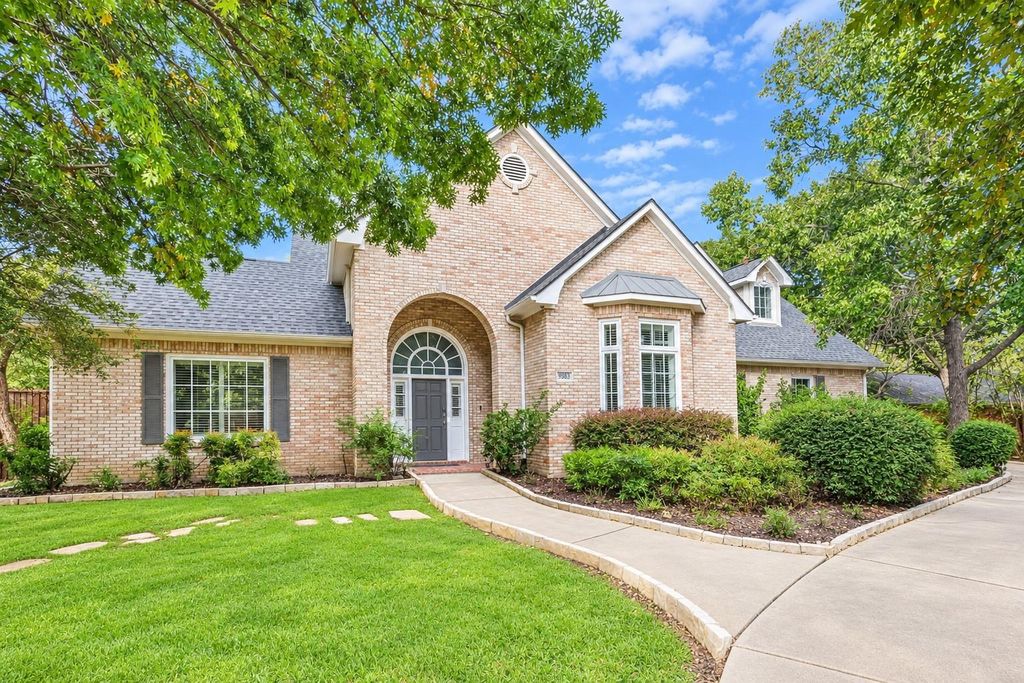
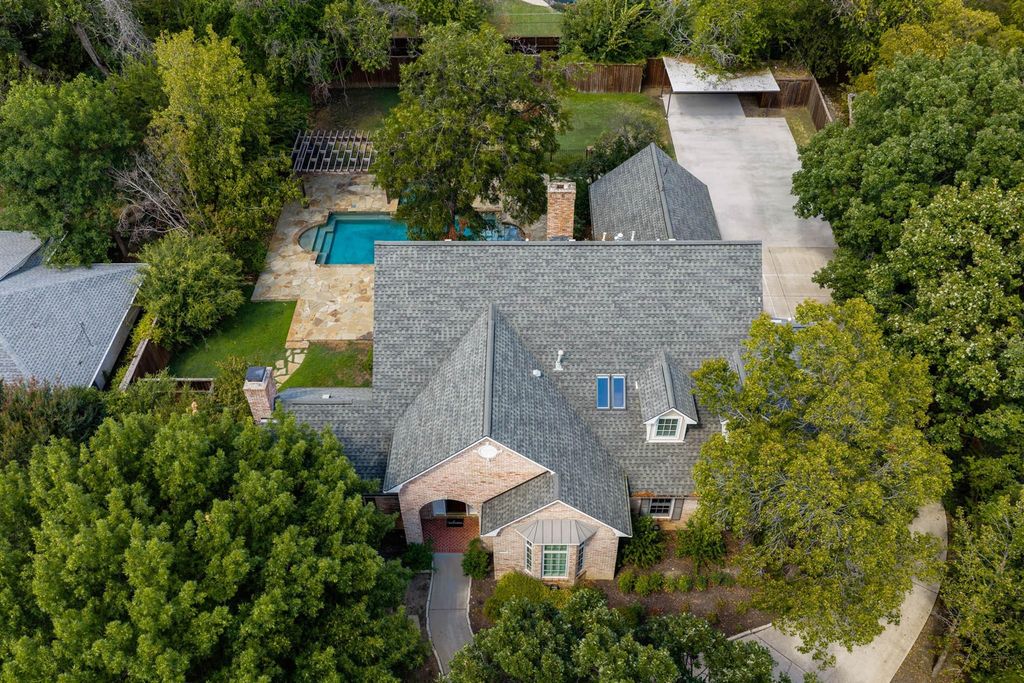
An exceptional offering in prestigious Melshire Estates, this beautifully reimagined residence occupies an expansive .573-acre lot, presenting a rare combination of refined interiors, versatility, and resort-inspired outdoor living.
Thoughtfully updated throughout, the six-bedroom, four-and-a-half-bath residence features abundant natural light, generous proportions, and a floor plan balancing sophisticated entertaining with everyday comfort.
At the heart of the home, a renovated kitchen with Wolf cooktop and Sub-Zero refrigeration opens to the inviting family room. Elegant formal living and dining spaces complement the main level, and a sunroom off the den provides an ideal office or playroom. Additionally, the main level features four bedrooms - including separate living quarters - offering flexibility for extended family or guests.
The upstairs primary suite offers a serene retreat with a renovated bath, expansive walk-in closet, and transitional sitting area or study with custom built-ins. The upper level also includes an ensuite bedroom and a dedicated office. Floor-to-ceiling built-in bookcases along one wall give the office the feel of a home library, complemented by a U-shaped built-in desk, wall-mounted Italian Artemide lamps, and skylights. A bonus room with separate staircase offers flexibility for fitness, media, or play.
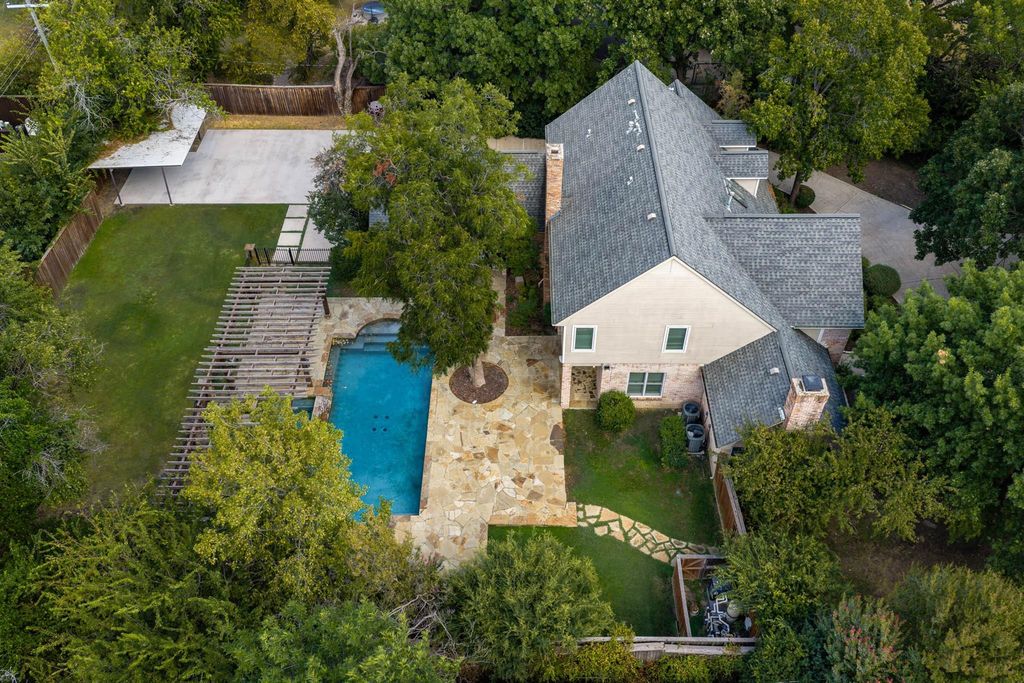
Outside, spectacular grounds create a private sanctuary with a sparkling pool, expansive lawn, basketball court, covered patio, outdoor kitchen, and pergola-shaded entertaining area, ideal for intimate gatherings or grand-scale entertaining.
Additional enhancements include refreshed bathrooms, updated carpeting, three newer HVAC systems, Lutron lighting, smart-home technology, and two interior fireplaces.
Ideally situated near Preston Forest Village, Cooper Aerobics, shopping, dining, and neighborhood amenities, this distinguished Melshire Estates property offers exceptional space, privacy, and effortless luxury.
Disclaimer: Lot configuration and dimensions are estimates, not based on personal knowledge and come from a third party (Digital Map Products); therefore, you should not rely on the estimates and perform independent confirmation as to their accuracy
School information is computer generated and may not be accurate or current. Buyer must independently verify and confirm enrollment. Please contact the school district to determine the schools to which this property is zoned.








 Just listed
 Currency converter
 Add to Calendar





 Share


 Erase note
 You currently have no custom folders