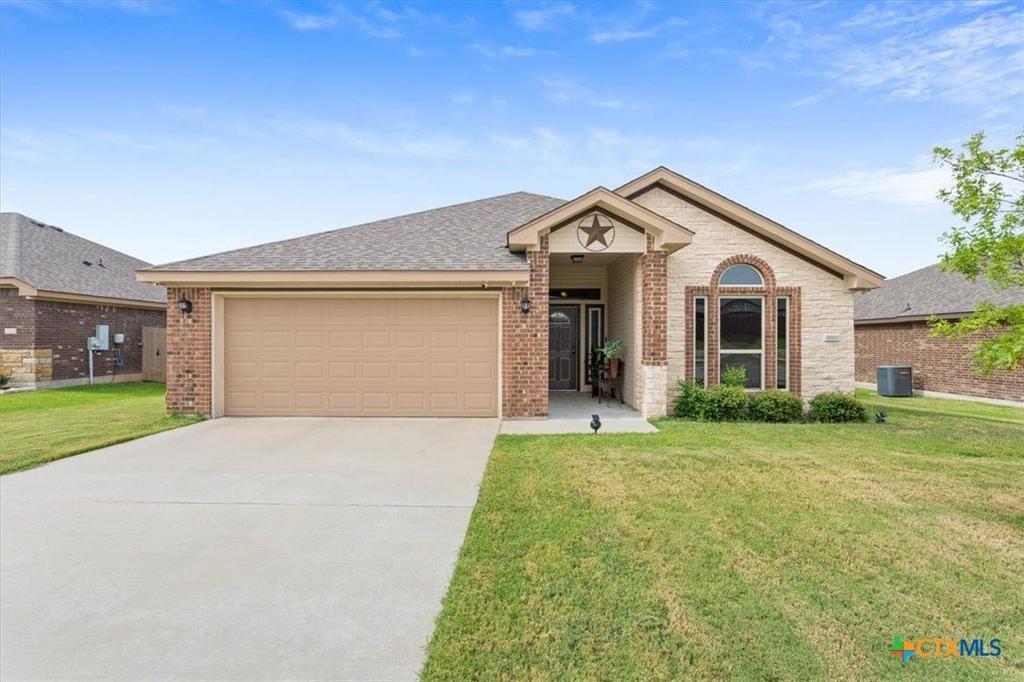
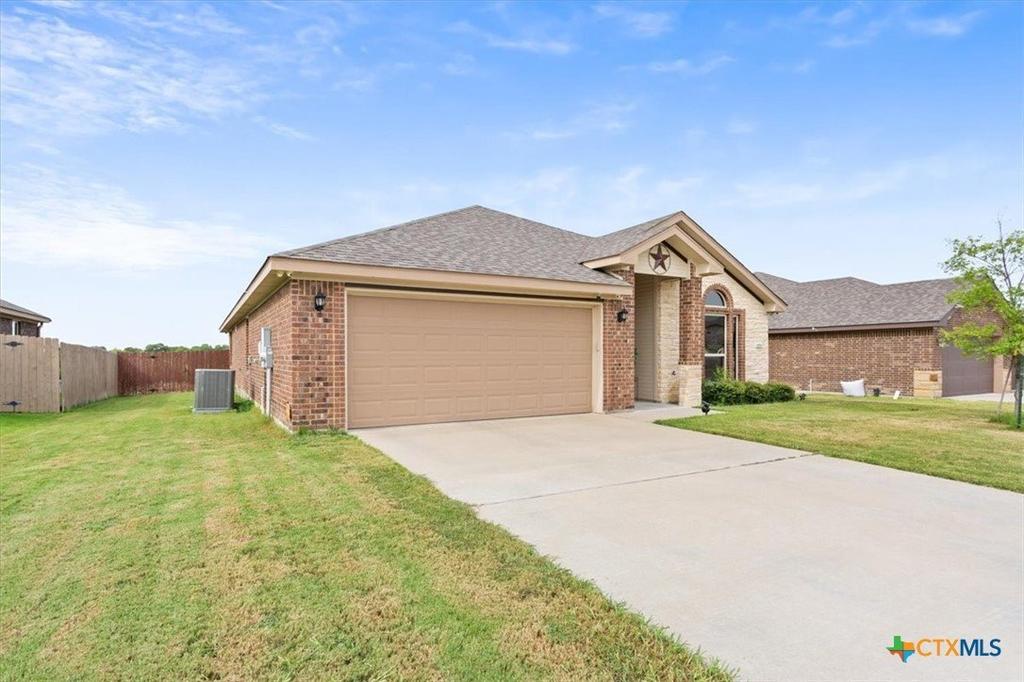
[[800]]4004 Brookside Drive is listed for sale at 295,000. The Single Family property has 4 bedrooms, 2 Full Bathrooms, 2027 square feet, and was built in 2019. The lot size is 8507.27 Square feet.[[500]]Welcome to this beautifully maintained 4-bedroom, 2-bathroom home offering 2,027 sq. ft. of comfortable and stylish living space, complete with a 2-car garage. From the moment you step inside, the attractive tile flooring throughout the main living areas creates a clean and welcoming feel. The spacious open floor plan makes everyday living and entertaining effortless, with the family room flowing directly into the well-designed kitchen. The kitchen features granite countertops, ample cabinetry, and a convenient walk-in pantry, providing plenty of workspace and storage for both casual meals and gatherings. Located at the rear of the home, the private primary suite offers a relaxing escape from the rest of the home. The ensuite bathroom includes a garden tub for soaking, a large walk-in shower, and access to a generous walk-in closet with abundant storage. Outside, the covered patio overlooks a private backyard that backs to green space, offering a peaceful setting for morning coffee, outdoor dining, or entertaining guests. Conveniently situated near restaurants, shopping, and Fort Hood, this home offers an ideal combination of comfort, space, and location. Built by respected builder CNL and nestled in the desirable Gilbert Estates neighborhood, this property is ready to welcome its next owner. Schedule your private showing today!
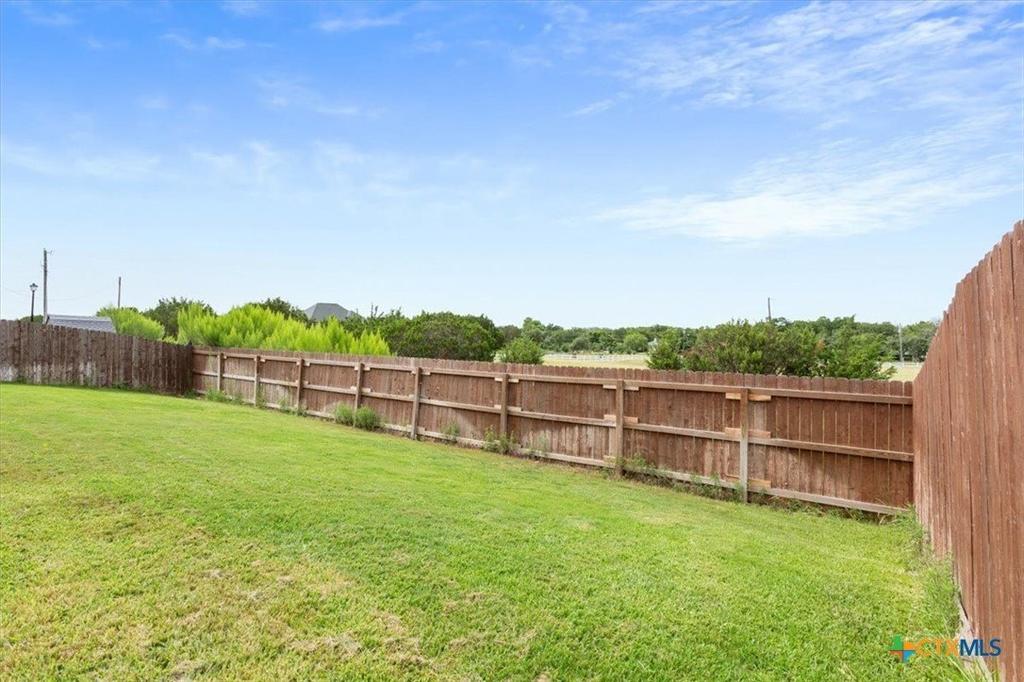
Welcome to this beautifully maintained 4-bedroom, 2-bathroom home offering 2,027 sq. ft. of comfortable and stylish living space, complete with a 2-car garage. From the moment you step inside, the attractive tile flooring throughout the main living areas creates a clean and welcoming feel. The spacious open floor plan makes everyday living and entertaining effortless, with the family room flowing directly into the well-designed kitchen. The kitchen features granite countertops, ample cabinetry, and a convenient walk-in pantry, providing plenty of workspace and storage for both casual meals and gatherings. Located at the rear of the home, the private primary suite offers a relaxing escape from the rest of the home. The ensuite bathroom includes a garden tub for soaking, a large walk-in shower, and access to a generous walk-in closet with abundant storage. Outside, the covered patio overlooks a private backyard that backs to green space, offering a peaceful setting for morning coffee, outdoor dining, or entertaining guests. Conveniently situated near restaurants, shopping, and Fort Hood, this home offers an ideal combination of comfort, space, and location. Built by respected builder CNL and nestled in the desirable Gilbert Estates neighborhood, this property is ready to welcome its next owner. Schedule your private showing today!
Disclaimer: Lot configuration and dimensions are estimates, not based on personal knowledge and come from a third party (Digital Map Products); therefore, you should not rely on the estimates and perform independent confirmation as to their accuracy
School information is computer generated and may not be accurate or current. Buyer must independently verify and confirm enrollment. Please contact the school district to determine the schools to which this property is zoned.







 Just listed
 Currency converter



 Send email


 Share
Share


 Erase note
 You currently have no custom folders