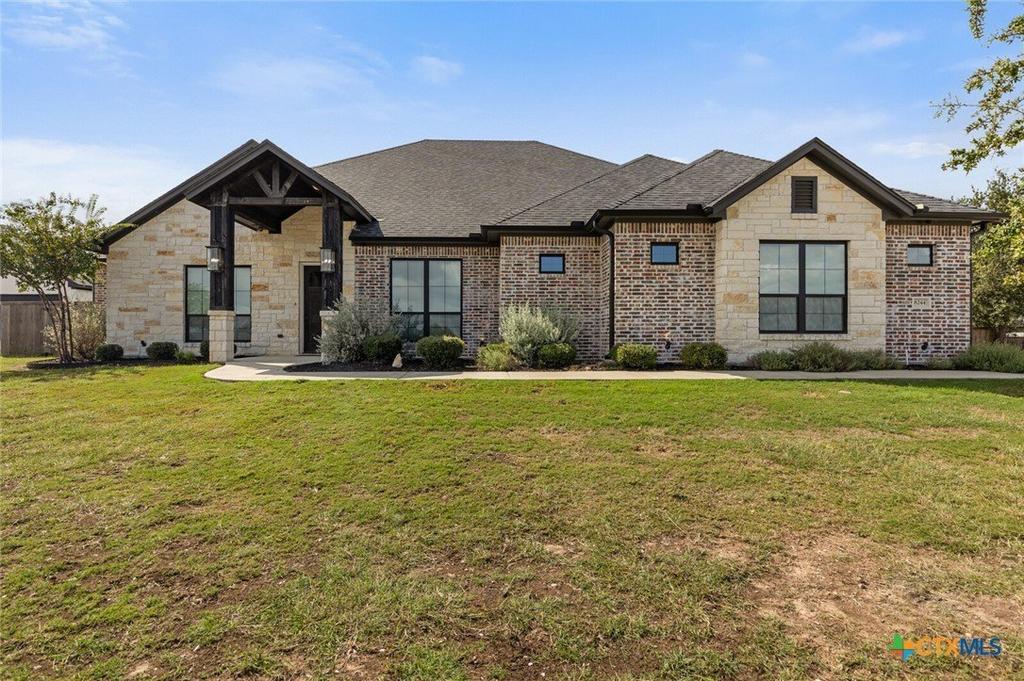
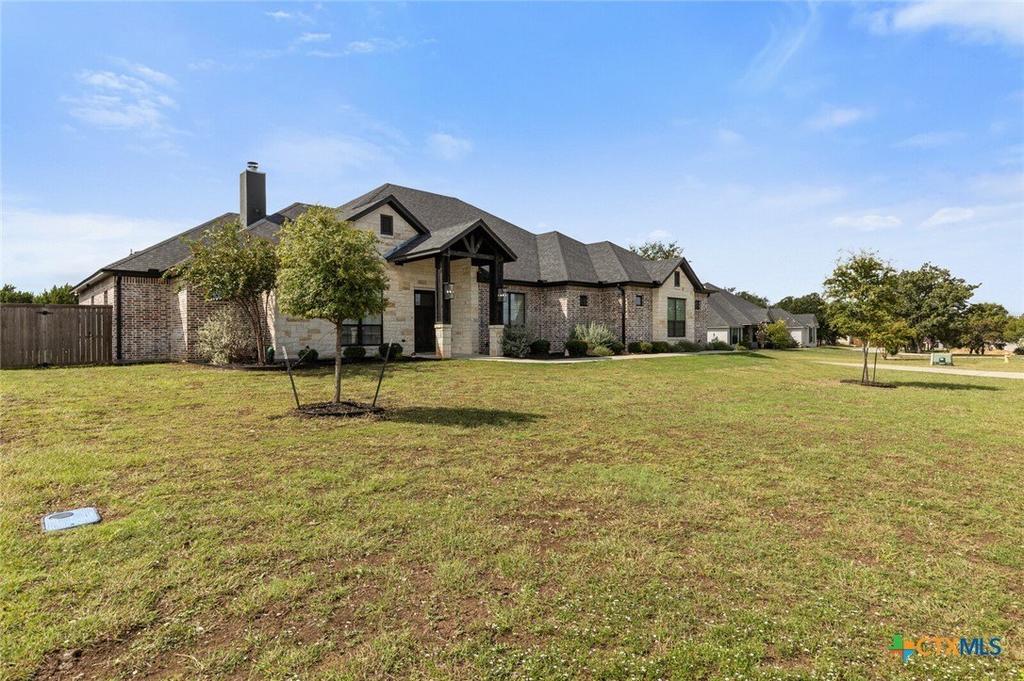
[[800]]8244 Jericho Bluff is listed for sale at 720,000. The Single Family property has 4 bedrooms, 3 Full Bathrooms, 2873 square feet, and was built in 2020. The lot size is 22694.8 Square feet.[[500]]EXCEPTIONAL SPACE, IMPRESSIVE UPGRADES A 1,000 SQFT DETACHED SHOP IN BELTON ISD! Nestled in quiet Beulah Bluff Estates, this beautifully appointed 4BR/3BA home offers approximately 2,873 sqft of thoughtfully designed living space, an attached 3-car garage, an incredible climate-controlled detached workshop. Soaring ceilings, tall interior doors, expansive windows, new luxury vinyl plank flooring enhance the open living area with its wood-burning fireplace floating shelves, while carpet adds comfort in the bedrooms media room. The light bright kitchen features white cabinetry, quartz countertops, stainless appliances, a corner walk-in pantry. Overlooking the backyard, the spacious primary bedroom opens to a bath with separate vanities, soaking tub, generous step-in shower. The split-bedroom plan offers 3 secondary bedrooms arranged along a separate hallway w/ 2 baths, including a Jack Jill. The dedicated media room features wired speakers additional insulation for sound control, while an expansive gun room adds exceptional storage. Custom window coverings, spray foam insulation, wired exterior cameras w/ audio, alarm system, Ethernet/coax connections in every room are just some of the thoughtful extras. Additional features include an ice machine in the laundry, 4-bay mudroom off the garage, extra outlets in the garage primary closet, water softener hookups, a UV/ozone system. The deep covered back porch w/ ceiling fans outdoor TV setup is perfect for relaxing or entertaining. The impressive 1,000 sqft det
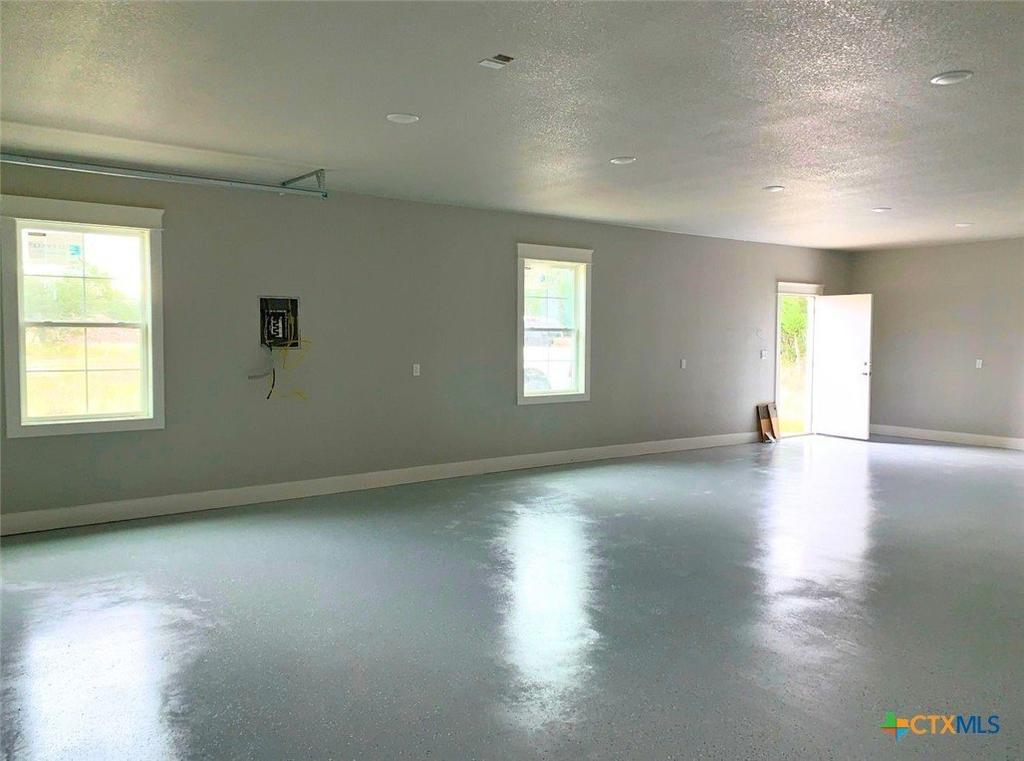
EXCEPTIONAL SPACE, IMPRESSIVE UPGRADES & A 1,000 SQFT DETACHED SHOP IN BELTON ISD! Nestled in quiet Beulah Bluff Estates, this beautifully appointed 4BR/3BA home offers approximately 2,873 sqft of thoughtfully designed living space, an attached 3-car garage, & an incredible climate-controlled detached workshop. Soaring ceilings, tall interior doors, expansive windows, & new luxury vinyl plank flooring enhance the open living area with its wood-burning fireplace & floating shelves, while carpet adds comfort in the bedrooms & media room. The light & bright kitchen features white cabinetry, quartz countertops, stainless appliances, & a corner walk-in pantry. Overlooking the backyard, the spacious primary bedroom opens to a bath with separate vanities, soaking tub, & generous step-in shower. The split-bedroom plan offers 3 secondary bedrooms arranged along a separate hallway w/ 2 baths, including a Jack & Jill. The dedicated media room features wired speakers & additional insulation for sound control, while an expansive gun room adds exceptional storage. Custom window coverings, spray foam insulation, wired exterior cameras w/ audio, alarm system, & Ethernet/coax connections in every room are just some of the thoughtful extras. Additional features include an ice machine in the laundry, 4-bay mudroom off the garage, extra outlets in the garage & primary closet, water softener hookups, & a UV/ozone system. The deep covered back porch w/ ceiling fans & outdoor TV setup is perfect for relaxing or entertaining. The impressive 1,000 sqft detached garage/shop features attic storage, spray foam insulation, & a mini-split for climate control. With exceptional workspace, open concept living area, & extensive upgrades, this property offers an outstanding combination of comfort & functionality!
MLS#
SMABOR-627913
List Price
$720,000 ($251/Sqft.)
Listing Status
For Sale
Address
8244 Jericho Bluff
City
Belton
State
TX
Zip Code
76513
County
Bell County
Subdivision
Beulah Bluff Estates Ph Two
Legal Description
BEULAH BLUFF ESTATES PHASE TWO, BLOCK 002, LOT 0012, ACRES 0.521
Disclaimer: Lot configuration and dimensions are estimates, not based on personal knowledge and come from a third party (Digital Map Products); therefore, you should not rely on the estimates and perform independent confirmation as to their accuracy
School information is computer generated and may not be accurate or current. Buyer must independently verify and confirm enrollment. Please contact the school district to determine the schools to which this property is zoned.







 Currency converter


 Send email


 Share


 Erase note
 You currently have no custom folders