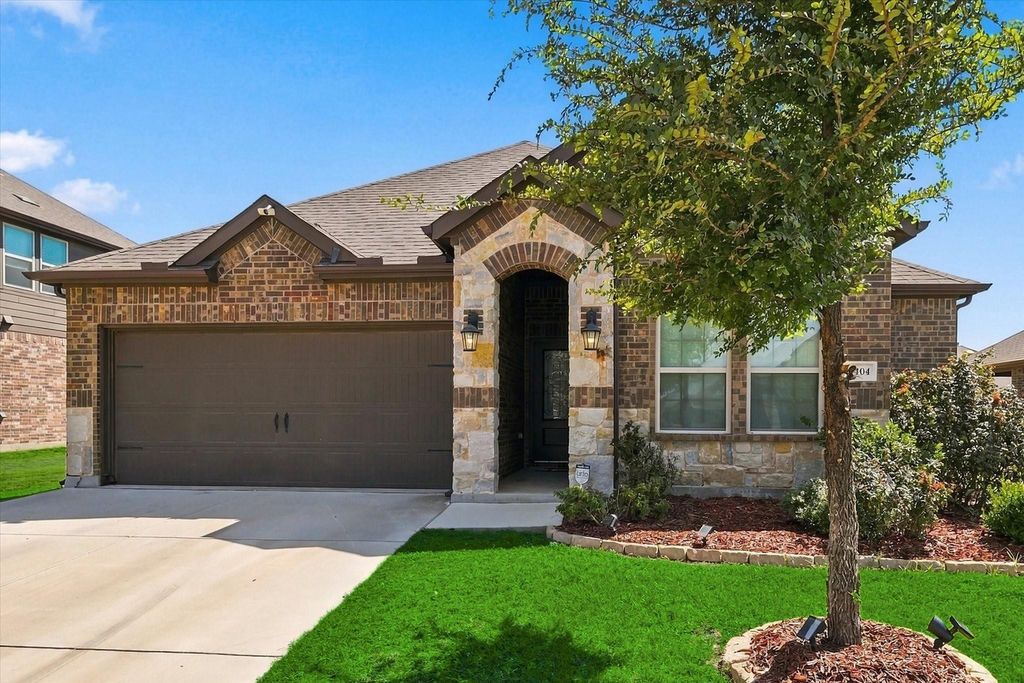
[[800]]11404 Culberson Dr is listed for sale at 317,000. The Residential - Single Family property has 3 bedrooms, 2 Full Bathrooms, 1516 square feet, and was built in 2020. The lot size is 7361.64 Square feet.[[500]]Welcome home to this charming 3-bedroom, 2-bathroom home in the desirable Silverado community of Aubrey! Featuring a welcoming brick and stone exterior, manicured landscaping, and a spacious driveway leading to the two-car garage, this home offers great curb appeal from the moment you arrive.Inside, youll find a thoughtfully designed layout with comfortable living spaces and plenty of natural light. The open-concept feel makes the home perfect for everyday living and entertaining, while the spacious bedrooms provide room for everyone to unwind. The primary suite offers a relaxing retreat with a private bath.Enjoy the beautifully maintained yard and established landscaping, creating a great space to relax and enjoy the outdoors. Located in Aubreys Silverado community, this home offers a wonderful opportunity to enjoy a growing area with convenient access to shopping, dining, schools, and major roadways.
Welcome home to this charming 3-bedroom, 2-bathroom home in the desirable Silverado community of Aubrey! Featuring a welcoming brick and stone exterior, manicured landscaping, and a spacious driveway leading to the two-car garage, this home offers great curb appeal from the moment you arrive.
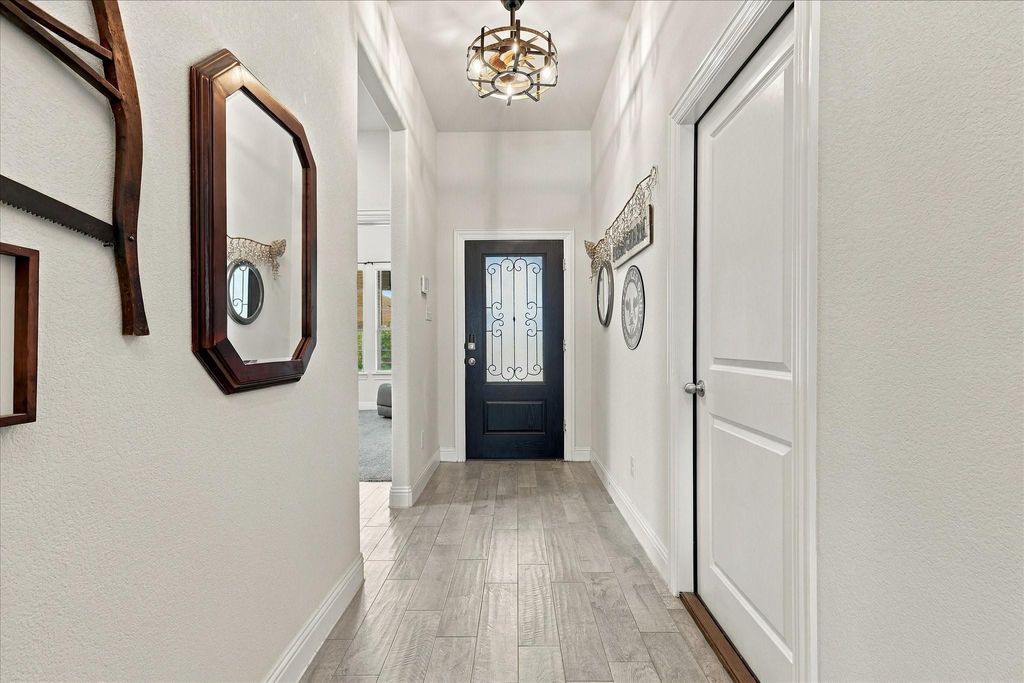
Inside, you’ll find a thoughtfully designed layout with comfortable living spaces and plenty of natural light. The open-concept feel makes the home perfect for everyday living and entertaining, while the spacious bedrooms provide room for everyone to unwind. The primary suite offers a relaxing retreat with a private bath.
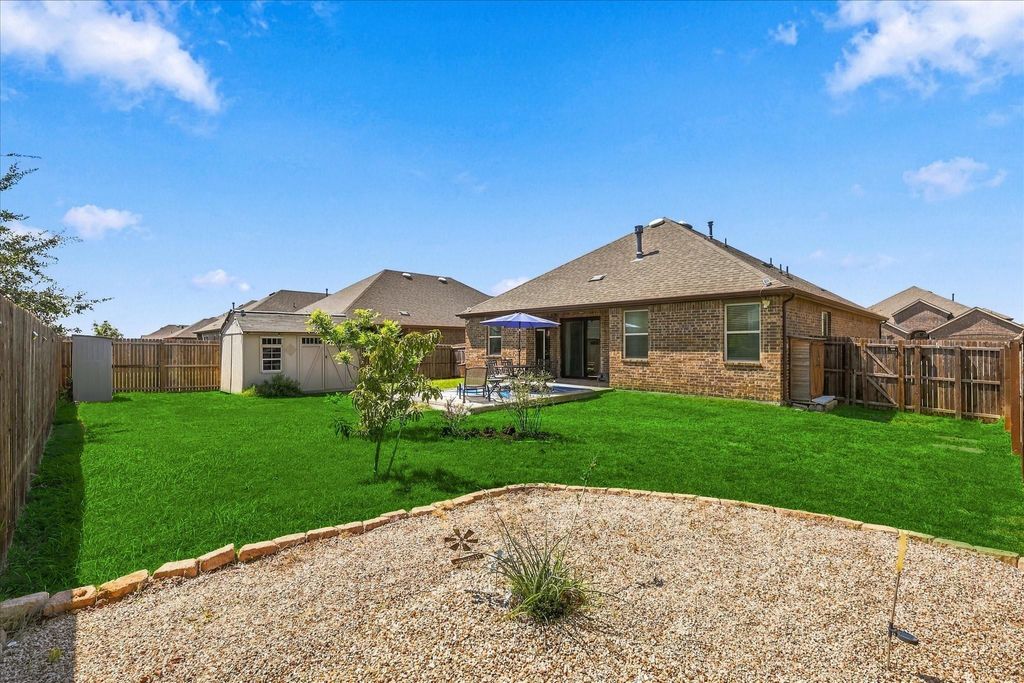
Enjoy the beautifully maintained yard and established landscaping, creating a great space to relax and enjoy the outdoors. Located in Aubrey’s Silverado community, this home offers a wonderful opportunity to enjoy a growing area with convenient access to shopping, dining, schools, and major roadways.
Disclaimer: Lot configuration and dimensions are estimates, not based on personal knowledge and come from a third party (Digital Map Products); therefore, you should not rely on the estimates and perform independent confirmation as to their accuracy
School information is computer generated and may not be accurate or current. Buyer must independently verify and confirm enrollment. Please contact the school district to determine the schools to which this property is zoned.







 Just listed
 Currency converter








 Share
Share


 Erase note
 You currently have no custom folders