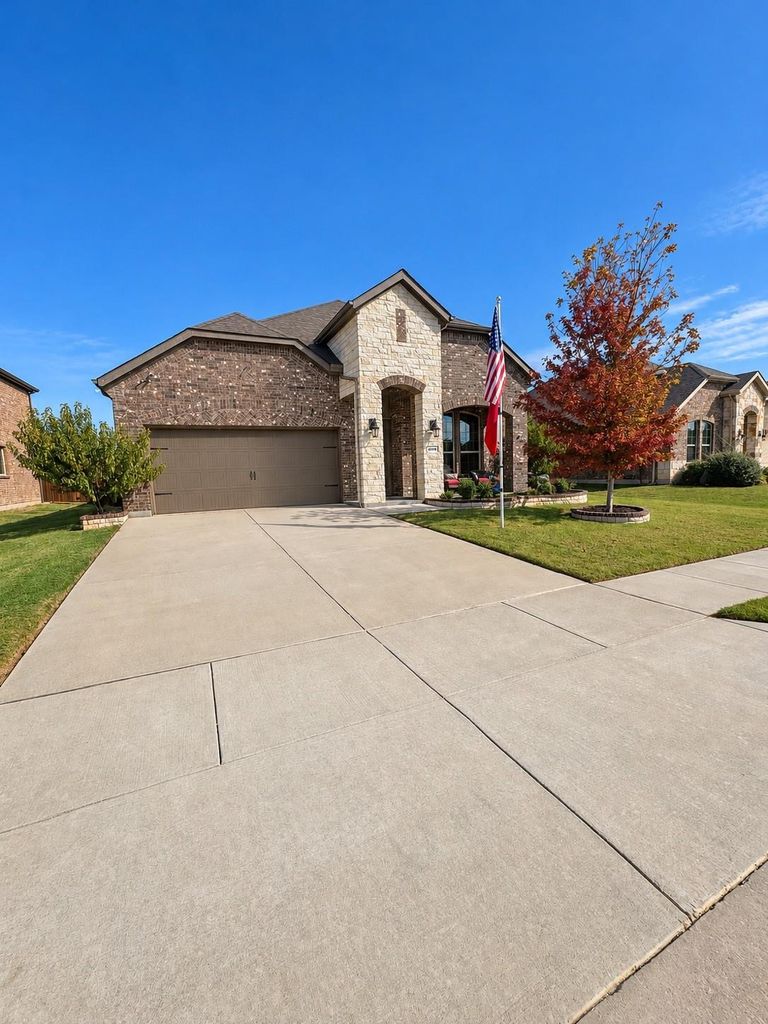
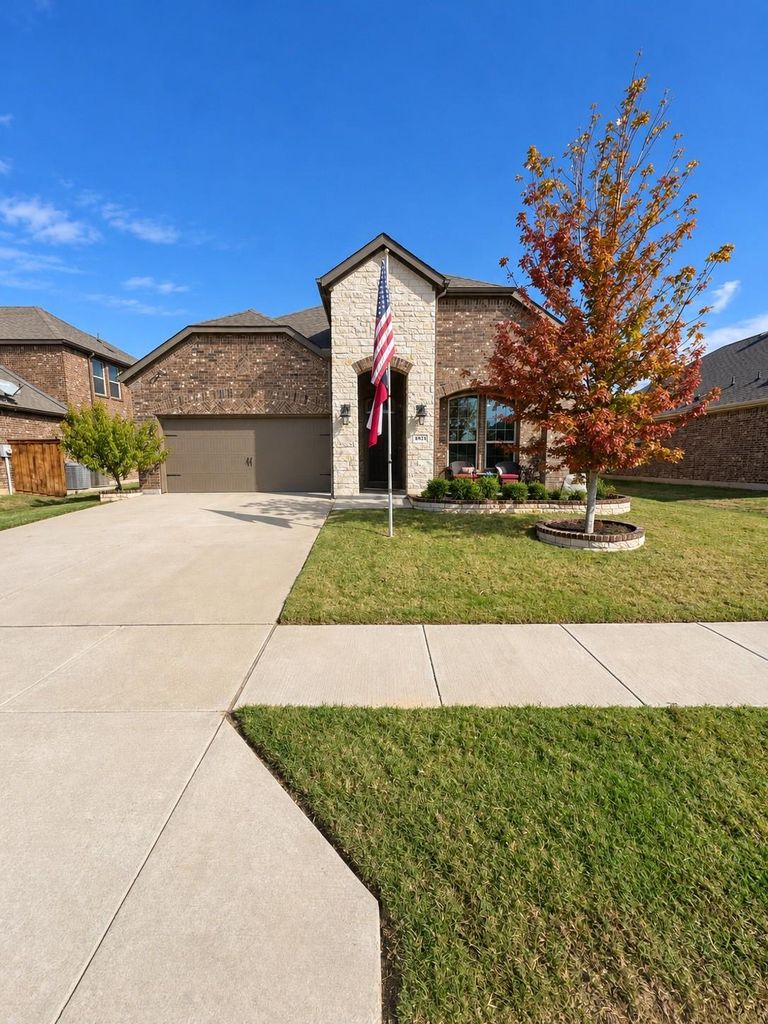
[[800]]2924 Faro Rd is listed for sale at 395,000. The Residential - Single Family property has 4 bedrooms, 3 Full Bathrooms, 2510 square feet, and was built in 2020. The lot size is 7274.52 Square feet.[[500]]Well-maintained 4-bedroom, 3-full-bath home with a spacious layout and convenient location! All four bedrooms are downstairs, including a private primary suite with dual sinks, a separate tub and shower, and a walk-in closet. The open kitchen features a large island and walk-in pantry and flows into the dining and family rooms for easy everyday living and entertaining. Upstairs, an expansive game room with a closet and full bathroom offers flexibility for recreation, hobbies, or guests. Additional highlights include ceiling fans in every bedroom, a mudroom, a dedicated laundry room, and a two-car garage. Enjoy outdoor living on the covered patio with an extended backyard patio area. Within walking distance of the elementary school, amenity center, and multiple playgrounds!Enjoy an amenity-rich lifestyle in Silverado, a master-planned community in Aubrey! Residents have access to resort-style pools, a splash pad, playgrounds, and courts for basketball, tennis, and pickleball. A pavilion and event lawn provide inviting spaces to gather and enjoy the outdoors. This home is within walking distance of the elementary school, amenity center, and multiple playgrounds, putting neighborhood recreation close to your doorstep.
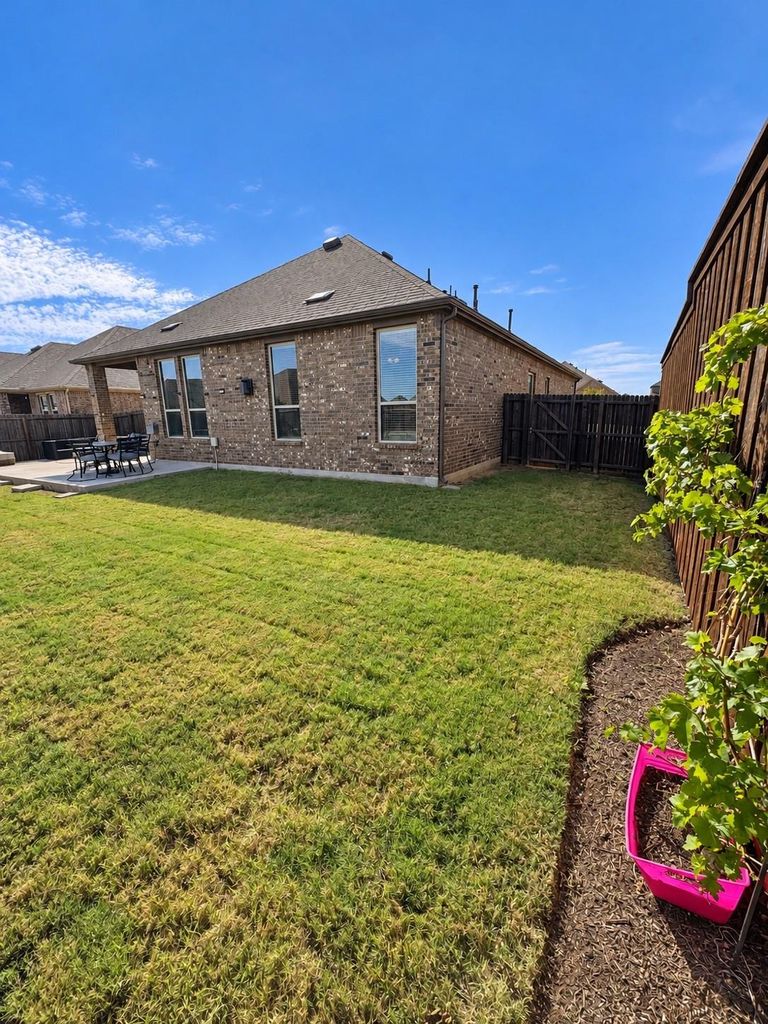
Well-maintained 4-bedroom, 3-full-bath home with a spacious layout and convenient location! All four bedrooms are downstairs, including a private primary suite with dual sinks, a separate tub and shower, and a walk-in closet. The open kitchen features a large island and walk-in pantry and flows into the dining and family rooms for easy everyday living and entertaining. Upstairs, an expansive game room with a closet and full bathroom offers flexibility for recreation, hobbies, or guests. Additional highlights include ceiling fans in every bedroom, a mudroom, a dedicated laundry room, and a two-car garage. Enjoy outdoor living on the covered patio with an extended backyard patio area. Within walking distance of the elementary school, amenity center, and multiple playgrounds!
Enjoy an amenity-rich lifestyle in Silverado, a master-planned community in Aubrey! Residents have access to resort-style pools, a splash pad, playgrounds, and courts for basketball, tennis, and pickleball. A pavilion and event lawn provide inviting spaces to gather and enjoy the outdoors. This home is within walking distance of the elementary school, amenity center, and multiple playgrounds, putting neighborhood recreation close to your doorstep.
Disclaimer: Lot configuration and dimensions are estimates, not based on personal knowledge and come from a third party (Digital Map Products); therefore, you should not rely on the estimates and perform independent confirmation as to their accuracy
School information is computer generated and may not be accurate or current. Buyer must independently verify and confirm enrollment. Please contact the school district to determine the schools to which this property is zoned.







 Just listed
 Currency converter


 Share


 Erase note
 You currently have no custom folders