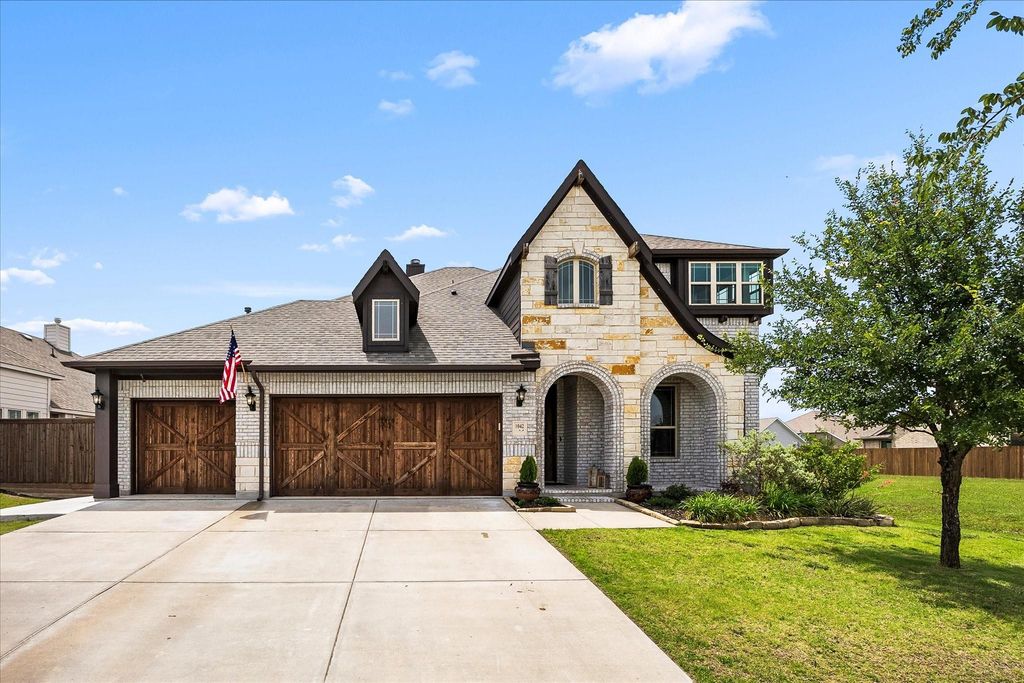
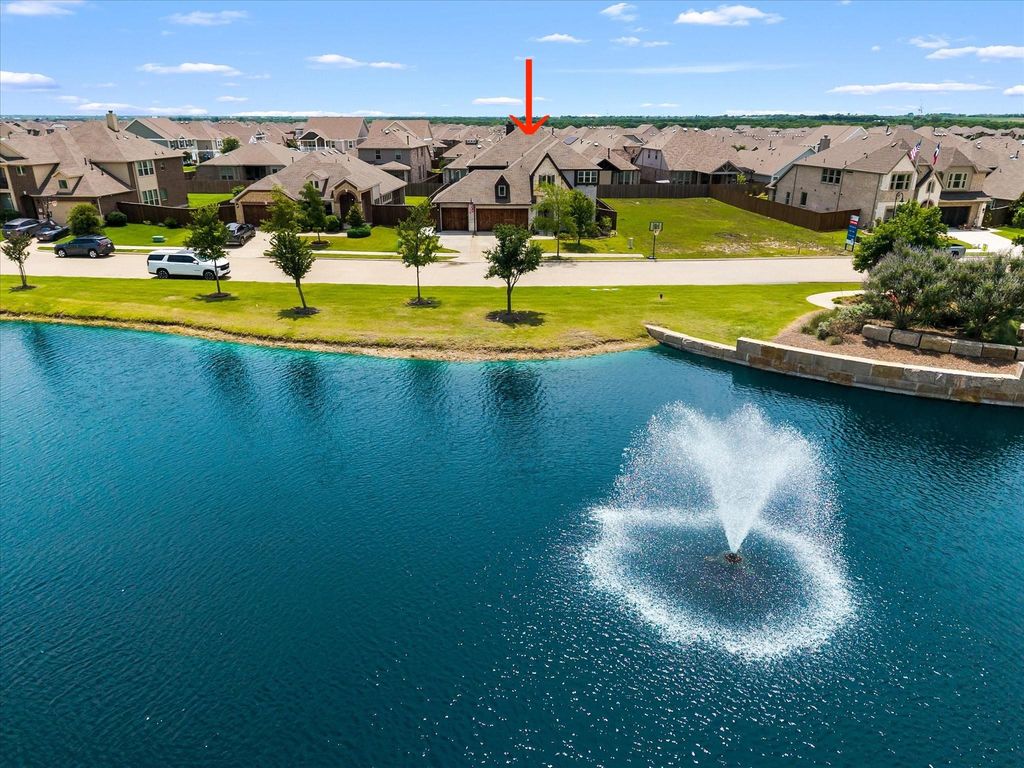
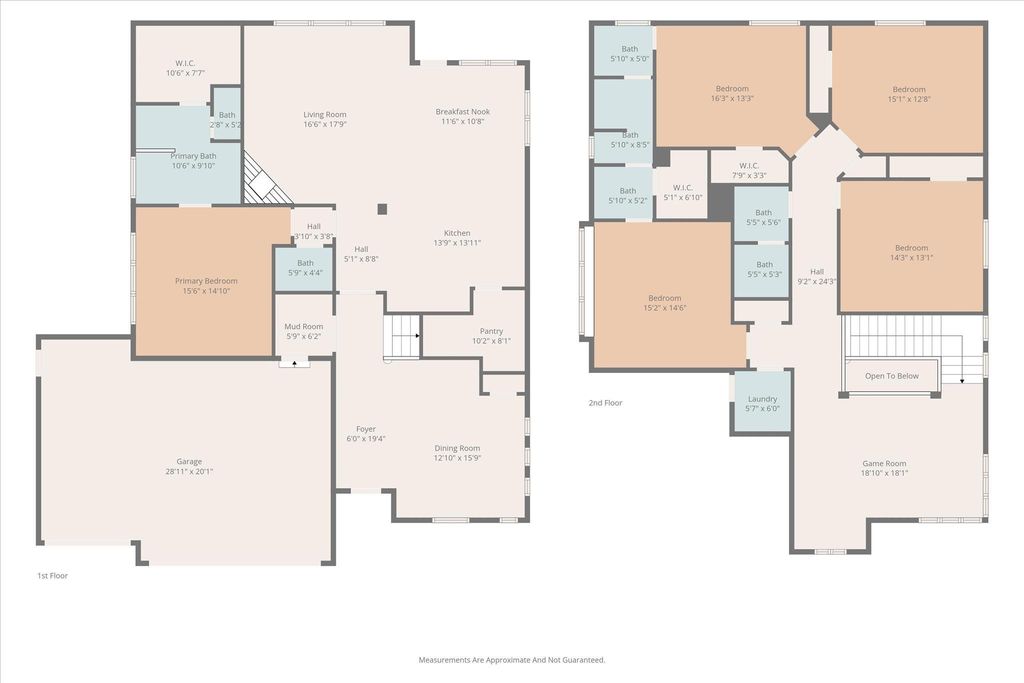
[[800]]1042 Watercourse Pl is listed for sale at 534,000. The Residential - Single Family property has 5 bedrooms, 3 Full Bathrooms, 1 Half Bathroom, 3305 square feet, and was built in 2019. The lot size is 8141.36 Square feet.[[500]]USDA-eligible area! Qualified buyers may have the opportunity to take advantage of USDA financing. (Buyer to verify eligibility with lender) This stunning north-south facing home in the highly sought-after Waterscape community, perfectly positioned across from one of the stocked ponds in the neighborhood with beautiful fountain water views. This spacious 5-bedroom, 3.5-bath residence offers an exceptional blend of luxury, functionality, outdoor living. This thoughtfully designed floor plan features a private first-floor primary suite, dedicated dining room, mudroom with built-in storage, open-concept living area, a chef-inspired kitchen complete with abundant cabinetry, island, gas cooktop, expansive walk-in pantry, breakfast nook overlooking the backyard. Upstairs, youll find four generously sized bedrooms, multiple full baths, a game room, with the four bedrooms upstairs this floor plan has conveniently placed the laundry on the second-floor. Situated on an oversized homesite, the backyard is an entertainers dream with an extended covered patio, outdoor grilling area that is plumbed with gas to hook up your own grill designated spot for a smoker, bar with seating, ceiling fans, privacy screen, in addition to a large dog run there is ample green space for recreation play. Enjoy peaceful evenings to unwind relax or invite friends family for endless entertaining. Additional features include a 3-car garage, soaring ceilings, abundant natural light, large walk-in closets, many up
USDA-eligible area! Qualified buyers may have the opportunity to take advantage of USDA financing. (Buyer to verify eligibility with lender)
This stunning north-south facing home in the highly sought-after Waterscape community, perfectly positioned across from one of the stocked ponds in the neighborhood with beautiful fountain & water views. This spacious 5-bedroom, 3.5-bath residence offers an exceptional blend of luxury, functionality, & outdoor living. This thoughtfully designed floor plan features a private first-floor primary suite, dedicated dining room, mudroom with built-in storage, open-concept living area, & a chef-inspired kitchen complete with abundant cabinetry, island, gas cooktop, expansive walk-in pantry, & breakfast nook overlooking the backyard. Upstairs, you'll find four generously sized bedrooms, multiple full baths, a game room, & with the four bedrooms upstairs this floor plan has conveniently placed the laundry on the second-floor. Situated on an oversized homesite, the backyard is an entertainer’s dream with an extended covered patio, outdoor grilling area that is plumbed with gas to hook up your own grill & designated spot for a smoker, bar with seating, ceiling fans, privacy screen, & in addition to a large dog run there is ample green space for recreation & play. Enjoy peaceful evenings to unwind & relax or invite friends & family for endless entertaining. Additional features include a 3-car garage, soaring ceilings, abundant natural light, large walk-in closets, & many upgraded finishes. Residents of Waterscape enjoy resort-style amenities including a community clubhouse, pools, splash pad, playgrounds, walking & biking trails, hammock park, fishing ponds, dog park, & year-round community events where the HOA really goes all out for their families. If you'd love to experience the perfect combination of space, comfort, & scenic surroundings in one of Royse City's premier master-planned communities then this one is for you!
Disclaimer: Lot configuration and dimensions are estimates, not based on personal knowledge and come from a third party (Digital Map Products); therefore, you should not rely on the estimates and perform independent confirmation as to their accuracy
School information is computer generated and may not be accurate or current. Buyer must independently verify and confirm enrollment. Please contact the school district to determine the schools to which this property is zoned.







 Just listed
 Currency converter








 Share
Share


 Erase note
 You currently have no custom folders