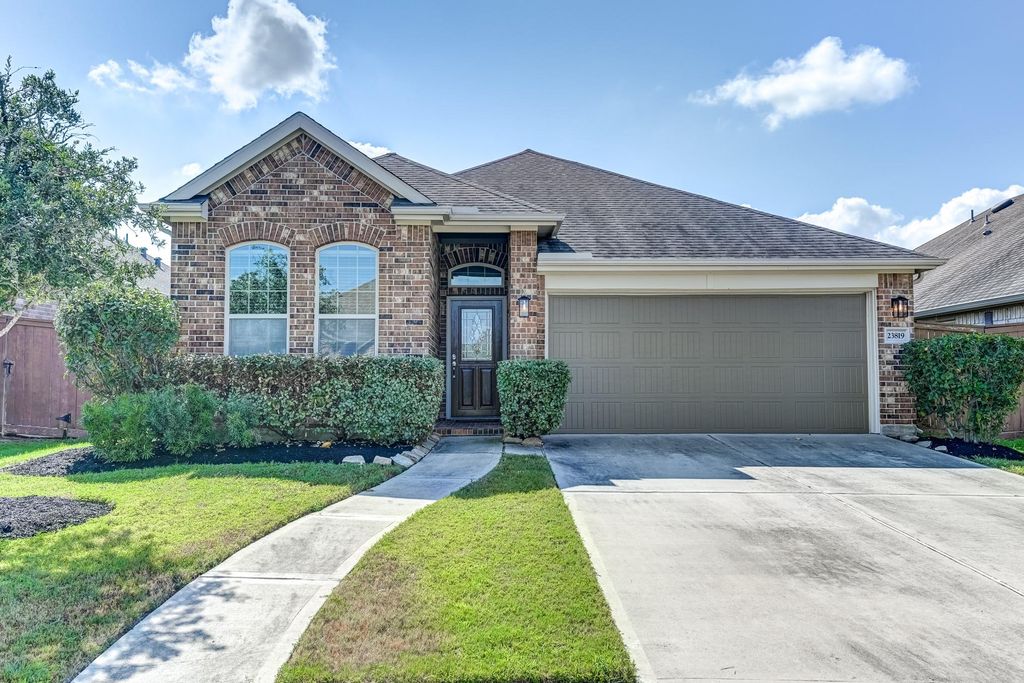
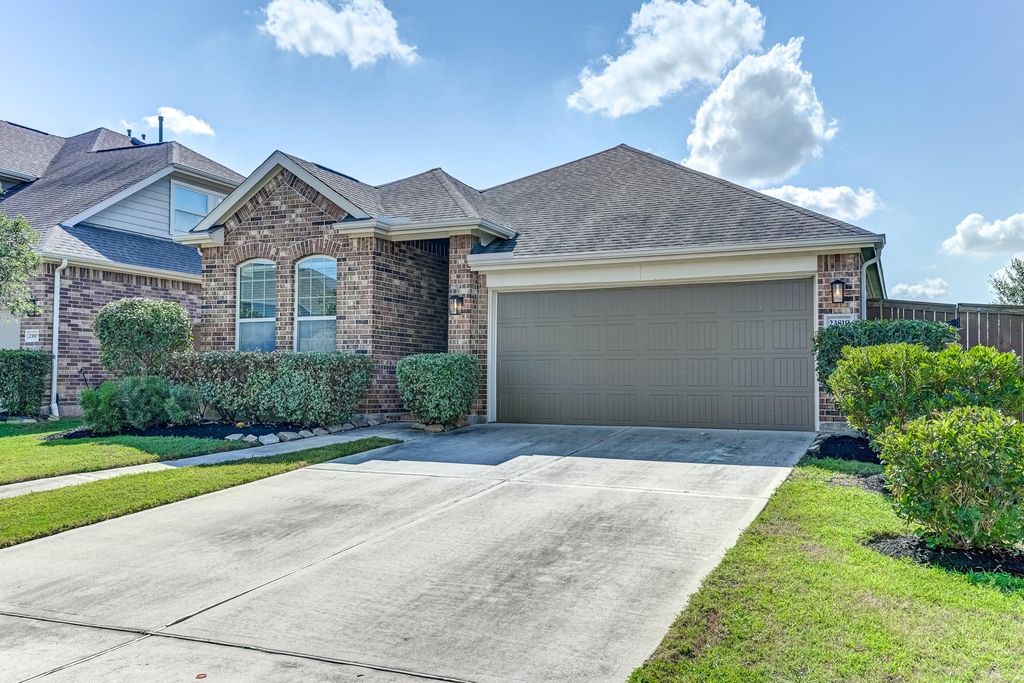
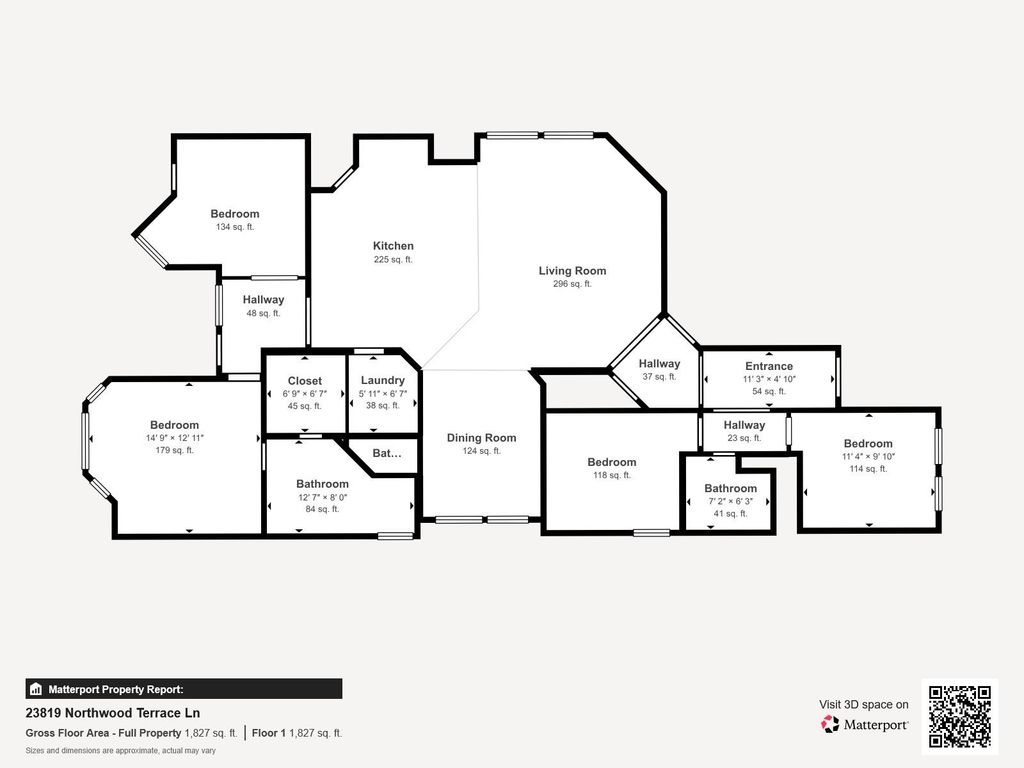
[[800]]23819 Northwood Terrace Ln is listed for sale at 344,900. The Single-Family property has 3 bedrooms, 2 Full Bathrooms, 1863 square feet, and was built in 2018. The lot size is 6375 Square feet.[[500]]Create unforgettable moments in this single-story Elyson home with a spacious open layout, inviting living spaces, and a serene backyard setting with no rear neighbors. The kitchen flows into the living and dining areas and offers a large center island with breakfast bar, ample prep space, undercabinet lighting, tile backsplash, and pantry. Retreat to the private primary suite, complete with a relaxing bath and walk-in closet with built-ins, while the secondary bedrooms provide flexibility for family, guests, or work. Outside, the large backyard and covered patio invite you to enjoy outdoor dining, weekend gatherings, or quiet evenings, overlooking the open green space. Experience Elysons exceptional community lifestyle with a clubhouse and recreation center, resort-style pools, playgrounds, parks, and scenic lake trails. This property is conveniently located near SH 99 and I-10 for easy access to shopping, dining, entertainment, and neighboring areas.
Create unforgettable moments in this single-story Elyson home with a spacious open layout, inviting living spaces, and a serene backyard setting with no rear neighbors. The kitchen flows into the living and dining areas and offers a large center island with breakfast bar, ample prep space, undercabinet lighting, tile backsplash, and pantry. Retreat to the private primary suite, complete with a relaxing bath and walk-in closet with built-ins, while the secondary bedrooms provide flexibility for family, guests, or work. Outside, the large backyard and covered patio invite you to enjoy outdoor dining, weekend gatherings, or quiet evenings, overlooking the open green space. Experience Elyson’s exceptional community lifestyle with a clubhouse and recreation center, resort-style pools, playgrounds, parks, and scenic lake trails. This property is conveniently located near SH 99 and I-10 for easy access to shopping, dining, entertainment, and neighboring areas.
Disclaimer: Lot configuration and dimensions are estimates, not based on personal knowledge and come from a third party (Digital Map Products); therefore, you should not rely on the estimates and perform independent confirmation as to their accuracy
School information is computer generated and may not be accurate or current. Buyer must independently verify and confirm enrollment. Please contact the school district to determine the schools to which this property is zoned.







 Just listed
 Currency converter





 Share
Share


 Erase note
 You currently have no custom folders