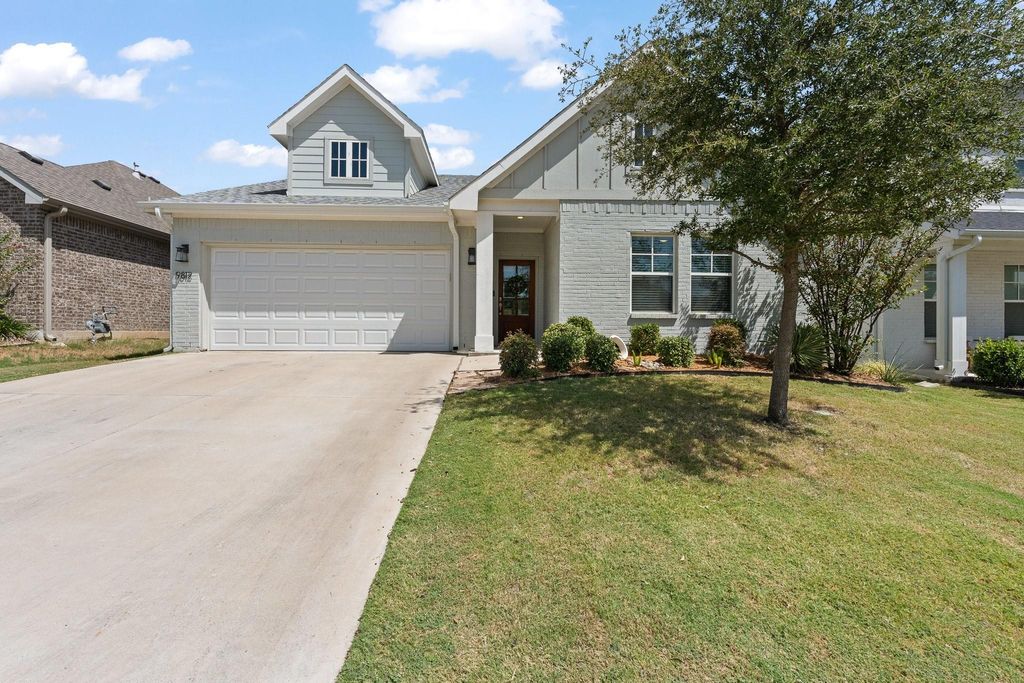
[[800]]9812 Chaparral Pass is listed for sale at 420,000. The Residential - Single Family property has 4 bedrooms, 2 Full Bathrooms, 2085 square feet, and was built in 2021. The lot size is 5488.56 Square feet.[[500]]RARE FINANCING OPPORTUNITY! Seller currently has an FHA loan with a 3.25 interest rate that may be assumable by a qualified buyer, subject to lender servicer approval and applicable FHA requirements.Welcome to this beautifully upgraded 4-bedroom, 2-bath home in highly sought-after Skyline Ranch. Built in 2021 and offering approximately 2,085 square feet, this home combines the benefits of newer construction with custom features that set it apart.The bright, open-concept kitchen features an oversized island, quartz countertops, rich cabinetry, stainless steel appliances, and stylish pendant lighting. It flows seamlessly into the living and dining areas, where a custom built-in storage bench and shiplap accent wall add character, seating, and functionality.One secondary bedroom is a true standout, featuring an impressive custom built-in wall system with extensive cabinetry, open shelving, a dedicated workspace, and integrated Murphy bed. Accessed through stylish barn doors, this versatile room works beautifully as a bedroom, office, guest room, or flex space.The spacious primary suite offers an ensuite bath with a custom tiled shower, garden tub, dual-sink vanity, and beautifully selected finishes.Outside, enjoy a large, low-maintenance composite deck that expands the homes entertaining space and provides the perfect setting for outdoor dining, grilling, or relaxing.Complete with a 2-car garage, modern finishes, custom upgrades, and an inviting open floor plan, this Skyline Ranch home offers personality,
RARE FINANCING OPPORTUNITY! Seller currently has an FHA loan with a 3.25% interest rate that may be assumable by a qualified buyer, subject to lender servicer approval and applicable FHA requirements.
Welcome to this beautifully upgraded 4-bedroom, 2-bath home in highly sought-after Skyline Ranch. Built in 2021 and offering approximately 2,085 square feet, this home combines the benefits of newer construction with custom features that set it apart.
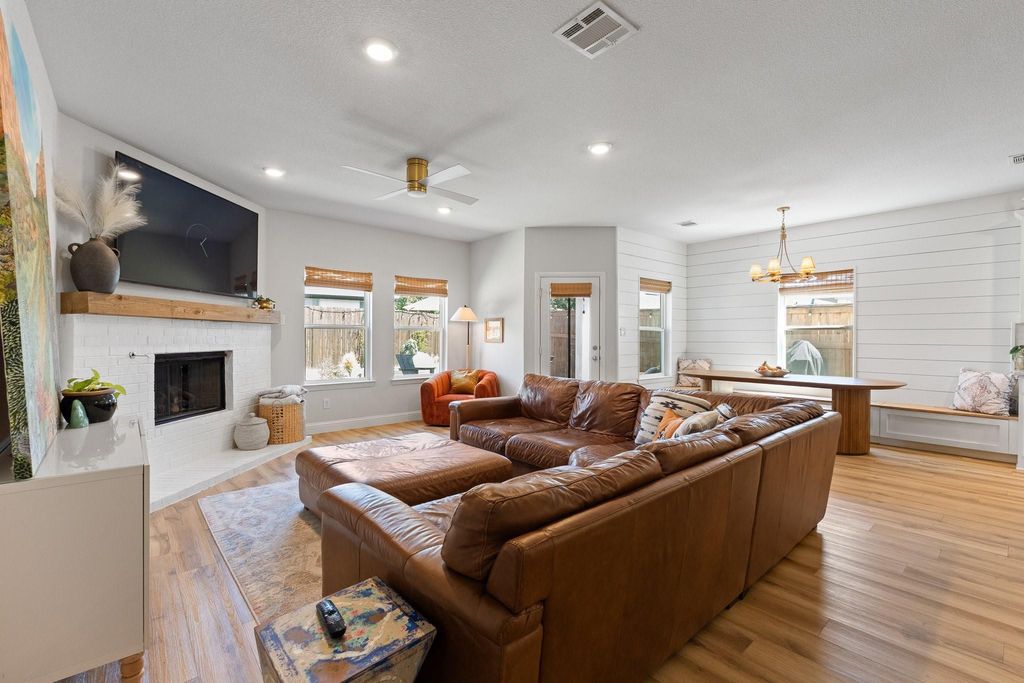
The bright, open-concept kitchen features an oversized island, quartz countertops, rich cabinetry, stainless steel appliances, and stylish pendant lighting. It flows seamlessly into the living and dining areas, where a custom built-in storage bench and shiplap accent wall add character, seating, and functionality.
One secondary bedroom is a true standout, featuring an impressive custom built-in wall system with extensive cabinetry, open shelving, a dedicated workspace, and integrated Murphy bed. Accessed through stylish barn doors, this versatile room works beautifully as a bedroom, office, guest room, or flex space.
The spacious primary suite offers an ensuite bath with a custom tiled shower, garden tub, dual-sink vanity, and beautifully selected finishes.
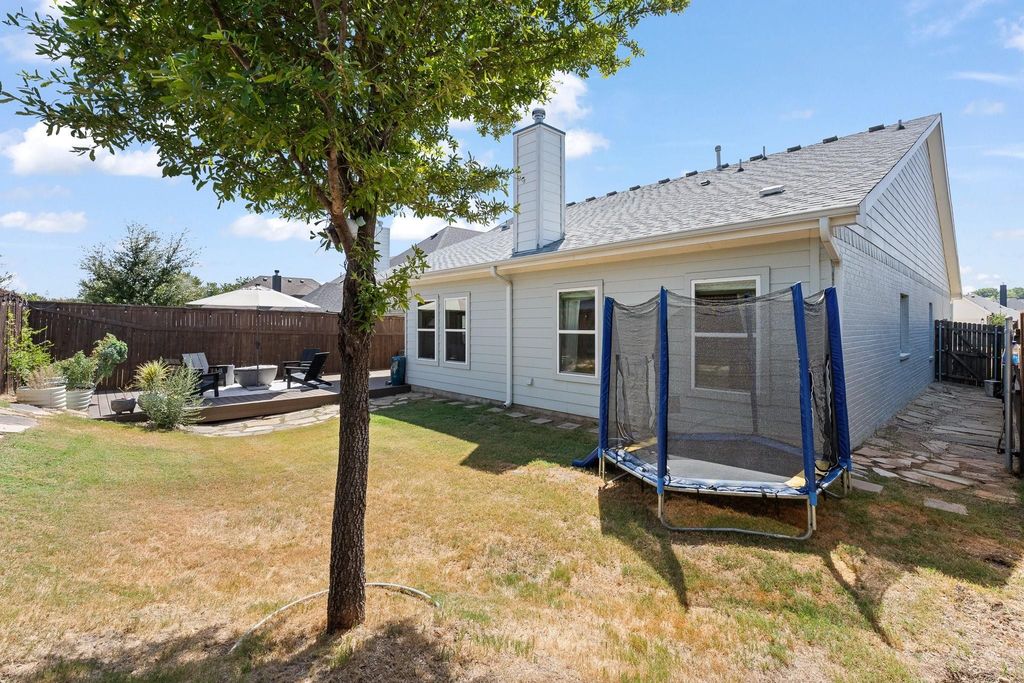
Outside, enjoy a large, low-maintenance composite deck that expands the home’s entertaining space and provides the perfect setting for outdoor dining, grilling, or relaxing.
Complete with a 2-car garage, modern finishes, custom upgrades, and an inviting open floor plan, this Skyline Ranch home offers personality, functionality, and thoughtful design throughout.
Disclaimer: Lot configuration and dimensions are estimates, not based on personal knowledge and come from a third party (Digital Map Products); therefore, you should not rely on the estimates and perform independent confirmation as to their accuracy
School information is computer generated and may not be accurate or current. Buyer must independently verify and confirm enrollment. Please contact the school district to determine the schools to which this property is zoned.







 Just listed
 Currency converter








 Share
Share


 Erase note
 You currently have no custom folders