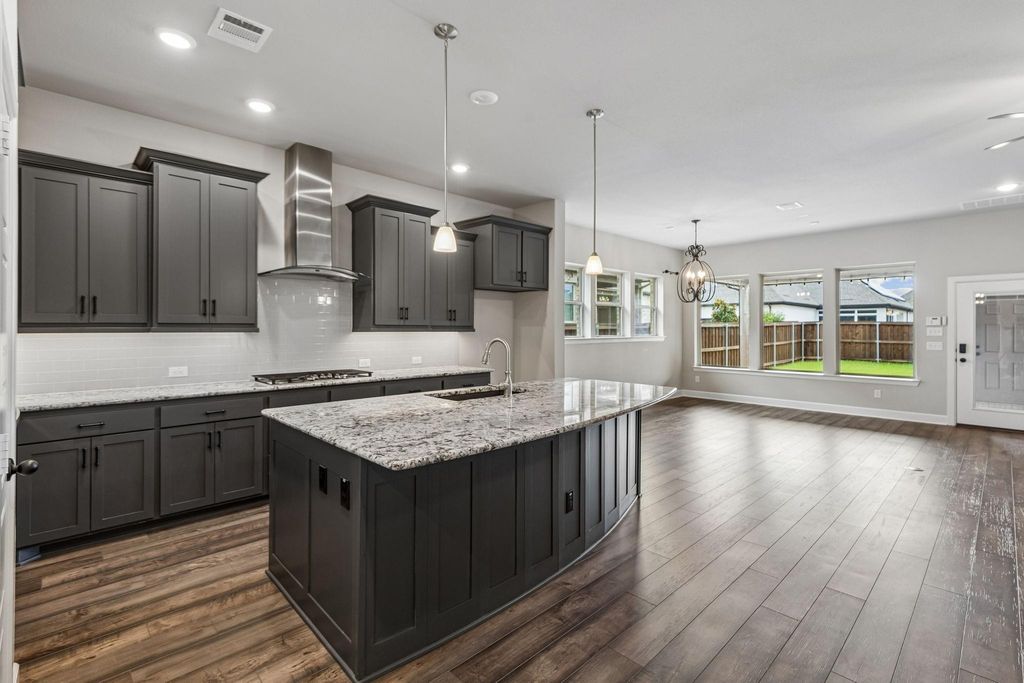
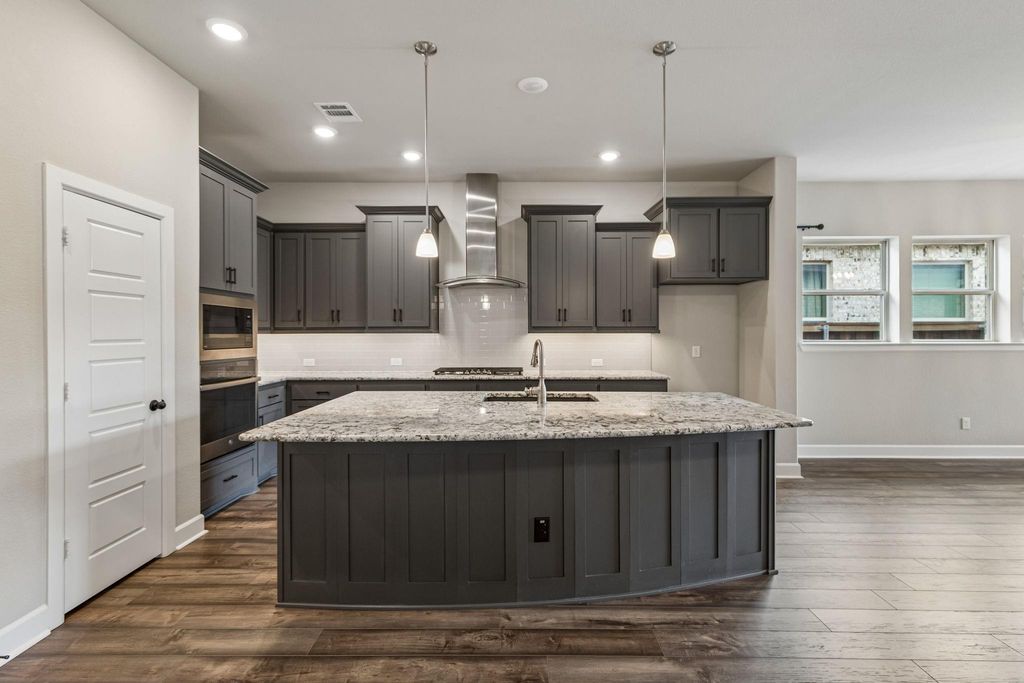
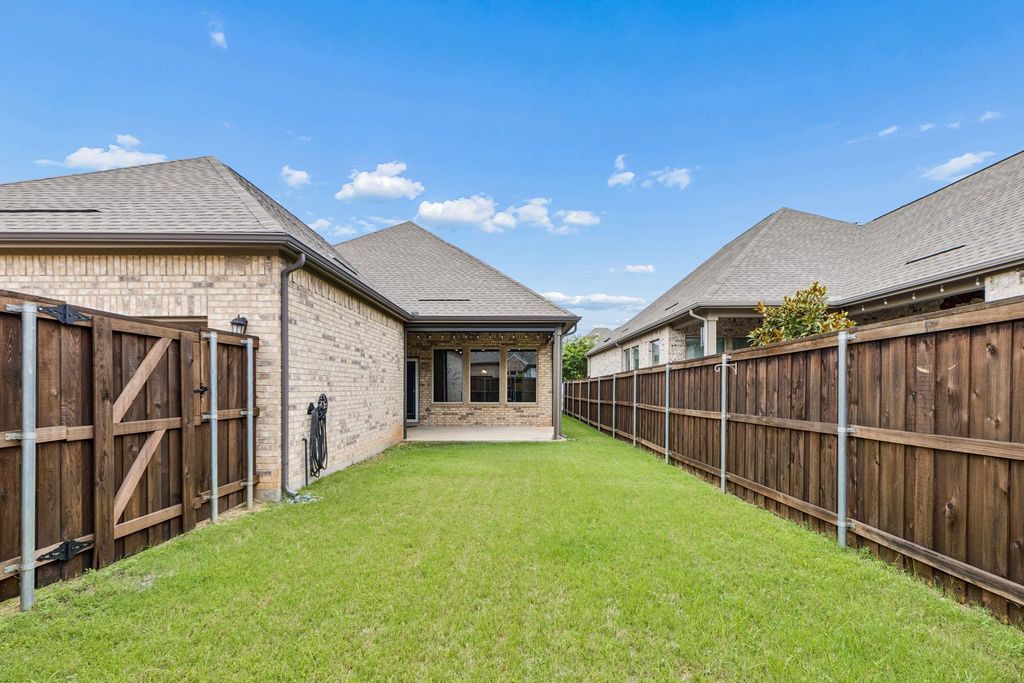
[[800]]4717 Beaver Creek Dr is listed for sale at 499,900. The Residential - Single Family property has 2 bedrooms, 2 Full Bathrooms, 2024 square feet, and was built in 2019. The lot size is 5880.6 Square feet.[[500]]Love the look and feel of a newly-built David Weekley home? 4717 Beaver Creek offers that and more for a fraction of the price. Ideally located in Arlingtons highly sought-after Viridian 55+ community, this beautifully maintained 2-bedroom, 2-bath residence pairs modern style with effortless, low-maintenance living.This home is complete with an inviting open-concept layout that creates a natural flow between the spacious kitchen, living and dining area, perfect for both relaxed everyday living and entertaining. The kitchen serves as the heart of the home, featuring abundant cabinetry, a large island, and modern finishes. The primary suite offers a peaceful retreat with an en-suite bath and generous closet space, while the secondary bedroom provides a comfortable and flexible space for guests. One of this homes key features is the retractable screened-in patio that provides the perfect setting for peaceful mornings, quiet evenings, and year-round enjoyment. Residents of Viridian enjoy resort-style amenities designed for an active and social lifestyle, including a clubhouse, sparkling pool, putting green, and pickleball courts. With exceptional curb appeal, thoughtful design, and a like-new feel without the new-build price tag, this home offers an outstanding blend of comfort, value, community, and convenience.
Love the look and feel of a newly-built David Weekley home? 4717 Beaver Creek offers that and more for a fraction of the price. Ideally located in Arlington’s highly sought-after Viridian 55+ community, this beautifully maintained 2-bedroom, 2-bath residence pairs modern style with effortless, low-maintenance living.This home is complete with an inviting open-concept layout that creates a natural flow between the spacious kitchen, living and dining area, perfect for both relaxed everyday living and entertaining. The kitchen serves as the heart of the home, featuring abundant cabinetry, a large island, and modern finishes. The primary suite offers a peaceful retreat with an en-suite bath and generous closet space, while the secondary bedroom provides a comfortable and flexible space for guests. One of this home's key features is the retractable screened-in patio that provides the perfect setting for peaceful mornings, quiet evenings, and year-round enjoyment. Residents of Viridian enjoy resort-style amenities designed for an active and social lifestyle, including a clubhouse, sparkling pool, putting green, and pickleball courts. With exceptional curb appeal, thoughtful design, and a like-new feel without the new-build price tag, this home offers an outstanding blend of comfort, value, community, and convenience.
Disclaimer: Lot configuration and dimensions are estimates, not based on personal knowledge and come from a third party (Digital Map Products); therefore, you should not rely on the estimates and perform independent confirmation as to their accuracy
School information is computer generated and may not be accurate or current. Buyer must independently verify and confirm enrollment. Please contact the school district to determine the schools to which this property is zoned.







 Just listed
 Currency converter








 Share
Share


 Erase note
 You currently have no custom folders