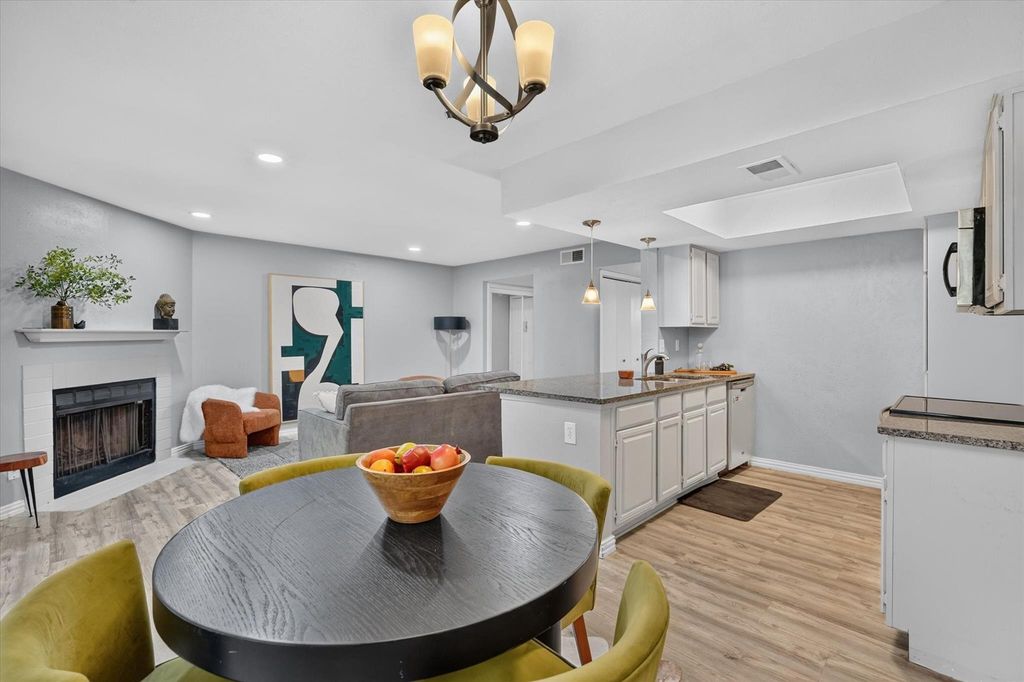
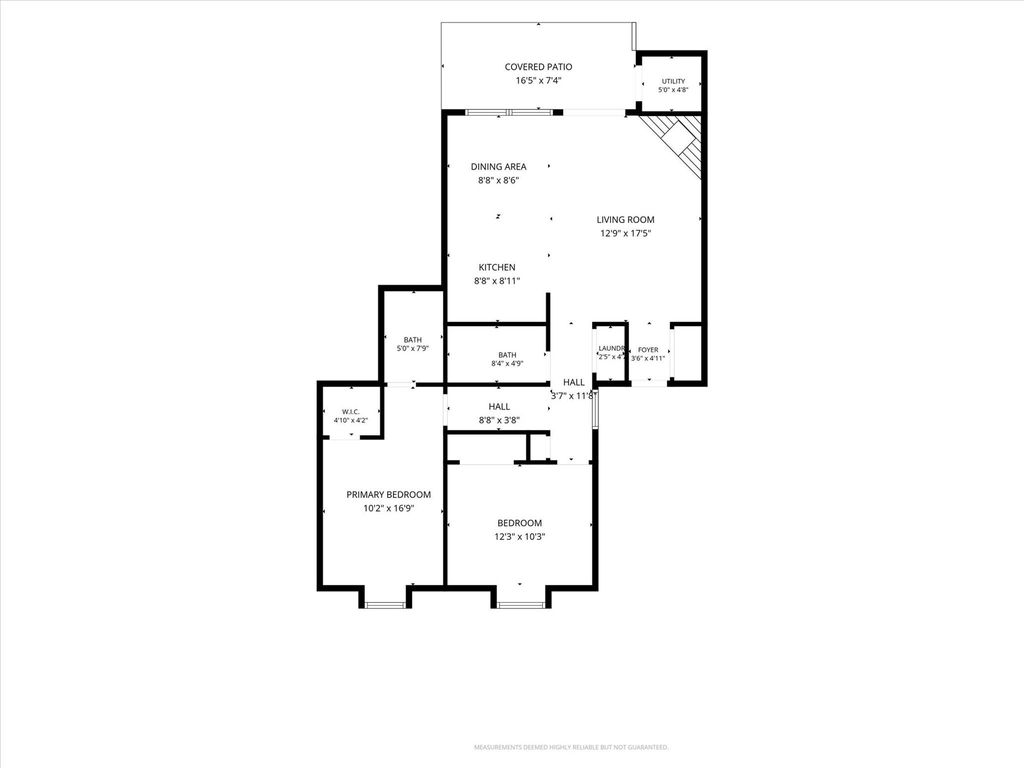
[[800]]2505 Wedglea Dr unit105 is listed for sale at 190,000. The Residential - Condo property has 2 bedrooms, 2 Full Bathrooms, 943 square feet, and was built in 1981. The lot size is 239057 Square feet.[[500]]Tucked among the trees in a beautiful, well-maintained community backing to Stevens Park Golf Course, this inviting first-floor condo offers an open-concept layout with 2 bedrooms and 2 full baths. The thoughtfully designed floor plan features a spacious living and dining area, an eat-in kitchen with granite countertops, stainless steel appliances, and a breakfast bar perfect for casual dining and entertaining. The private primary suite offers an en-suite bath, while a second bedroom and full bath provide flexibility for guests, a home office, or additional living space. Enjoy your own private back patio, modern fixtures, and hard-surface flooring throughout. Recent improvements include new front windows and an upgraded electrical panel, switches, and outlets. Residents enjoy a community pool and a peaceful, tree-filled setting just minutes from everything North Oak Cliff has to offer, including Bishop Arts District, downtown Dallas, shopping, restaurants, parks, and schools. A wonderful combination of comfort, convenience, and low-maintenance living in a fantastic location!
Tucked among the trees in a beautiful, well-maintained community backing to Stevens Park Golf Course, this inviting first-floor condo offers an open-concept layout with 2 bedrooms and 2 full baths. The thoughtfully designed floor plan features a spacious living and dining area, an eat-in kitchen with granite countertops, stainless steel appliances, and a breakfast bar perfect for casual dining and entertaining. The private primary suite offers an en-suite bath, while a second bedroom and full bath provide flexibility for guests, a home office, or additional living space. Enjoy your own private back patio, modern fixtures, and hard-surface flooring throughout. Recent improvements include new front windows and an upgraded electrical panel, switches, and outlets. Residents enjoy a community pool and a peaceful, tree-filled setting just minutes from everything North Oak Cliff has to offer, including Bishop Arts District, downtown Dallas, shopping, restaurants, parks, and schools. A wonderful combination of comfort, convenience, and low-maintenance living in a fantastic location!
Disclaimer: Lot configuration and dimensions are estimates, not based on personal knowledge and come from a third party (Digital Map Products); therefore, you should not rely on the estimates and perform independent confirmation as to their accuracy
School information is computer generated and may not be accurate or current. Buyer must independently verify and confirm enrollment. Please contact the school district to determine the schools to which this property is zoned.







 Just listed
 Currency converter


 Share


 Erase note
 You currently have no custom folders