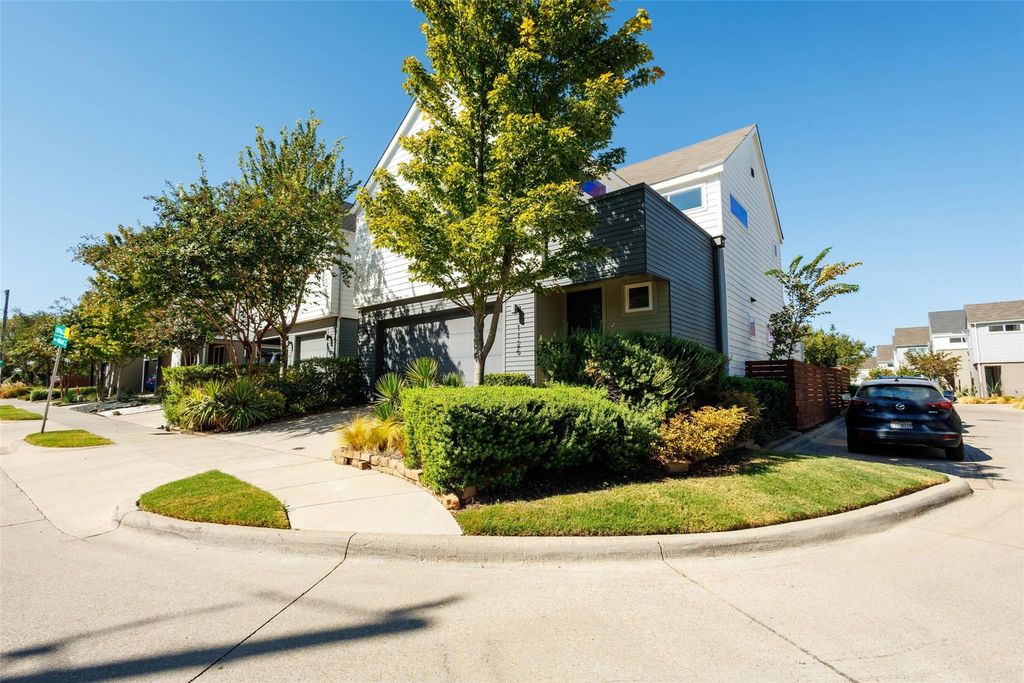
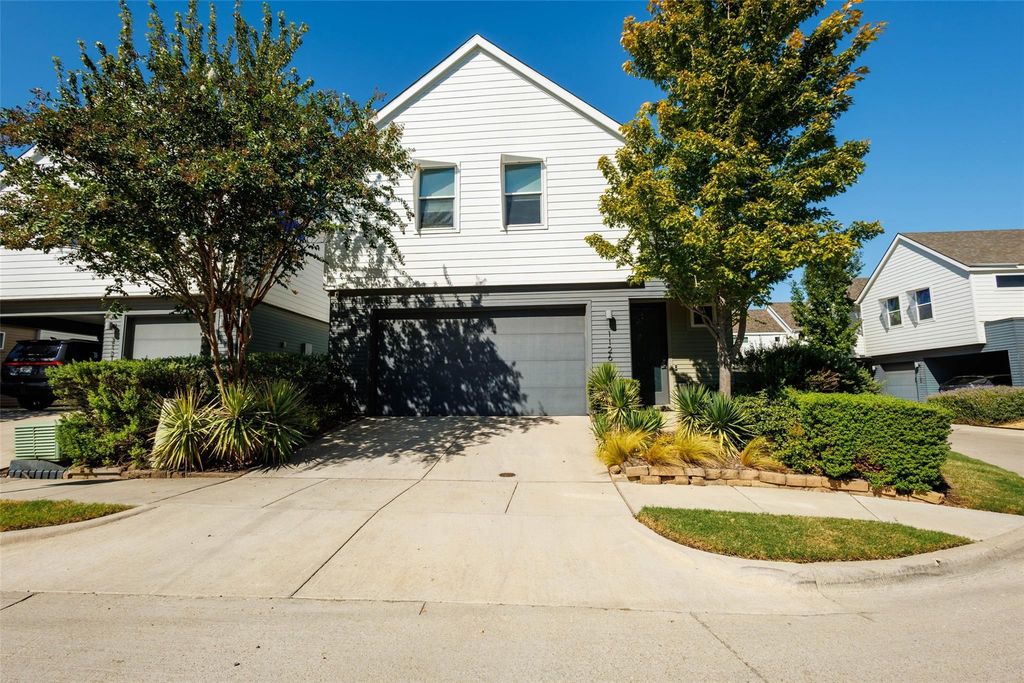
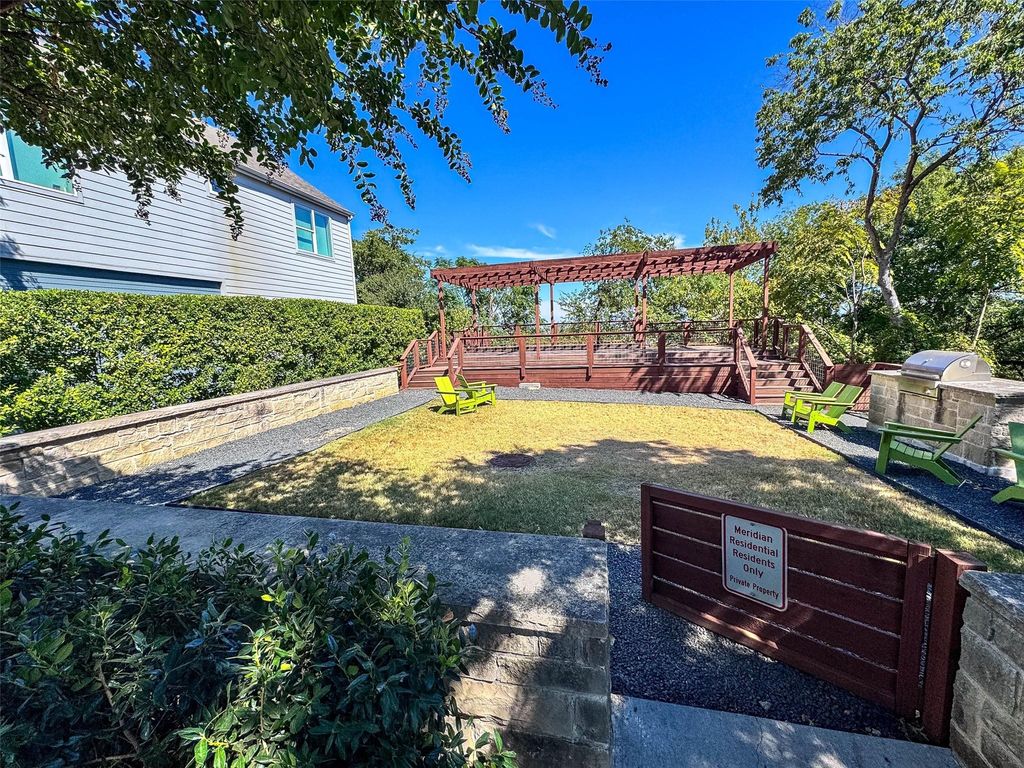
[[800]]1126 Clifftop Ln is listed for sale at 525,000. The Residential - Single Family property has 3 bedrooms, 2 Full Bathrooms, 1 Half Bathroom, 1825 square feet, and was built in 2018. The lot size is 5488.56 Square feet.[[500]]Exceptional home on the largest premium corner lot in the sought-after neighborhood of Seale-Willomet. Nestled on a clifftop with sensational views of downtown Dallas. Newer home built in 2018 features 3 bedrooms, 2.5 baths and 2 spacious living areas with a total of 1825 sq ft. The thoughtful design and exquisite craftmanship embraces a blend of luxury, style, and comfort - open concept, beautiful vaulted ceilings, energy efficient windows, concrete flooring throughout the first floor, and wood flooring on the second floor. The modern kitchen features stainless steel appliances, quartz counter tops, custom 42 cabinets and a peninsula. The spacious loft upstairs can be a second living, an office, or a workout area. Ceiling fans in living and all bedrooms. Refrigerator will stay. The decent backyard with an expansive patio is a perfect complement to outdoor living. The community park with a gazebo across the street offers a beautiful view of the Dallas skyline. Convenient location close to downtown, uptown, Bishop Arts District and Trinity Groves. Dont miss. Claim this your home today!
Exceptional home on the largest premium corner lot in the sought-after neighborhood of Seale-Willomet. Nestled on a clifftop with sensational views of downtown Dallas. Newer home built in 2018 features 3 bedrooms, 2.5 baths and 2 spacious living areas with a total of 1825 sq ft. The thoughtful design and exquisite craftmanship embraces a blend of luxury, style, and comfort - open concept, beautiful vaulted ceilings, energy efficient windows, concrete flooring throughout the first floor, and wood flooring on the second floor. The modern kitchen features stainless steel appliances, quartz counter tops, custom 42” cabinets and a peninsula. The spacious loft upstairs can be a second living, an office, or a workout area. Ceiling fans in living and all bedrooms. Refrigerator will stay. The decent backyard with an expansive patio is a perfect complement to outdoor living. The community park with a gazebo across the street offers a beautiful view of the Dallas skyline. Convenient location close to downtown, uptown, Bishop Arts District and Trinity Groves. Don’t miss. Claim this your home today!
Disclaimer: Lot configuration and dimensions are estimates, not based on personal knowledge and come from a third party (Digital Map Products); therefore, you should not rely on the estimates and perform independent confirmation as to their accuracy
School information is computer generated and may not be accurate or current. Buyer must independently verify and confirm enrollment. Please contact the school district to determine the schools to which this property is zoned.







 Just listed
 Currency converter








 Share
Share


 Erase note
 You currently have no custom folders