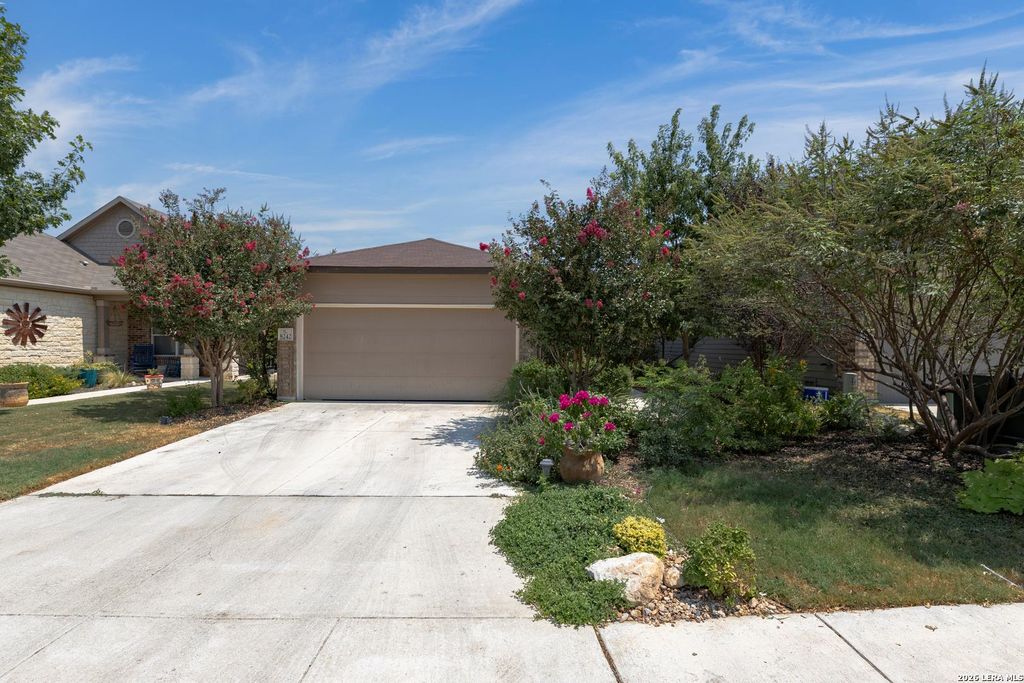
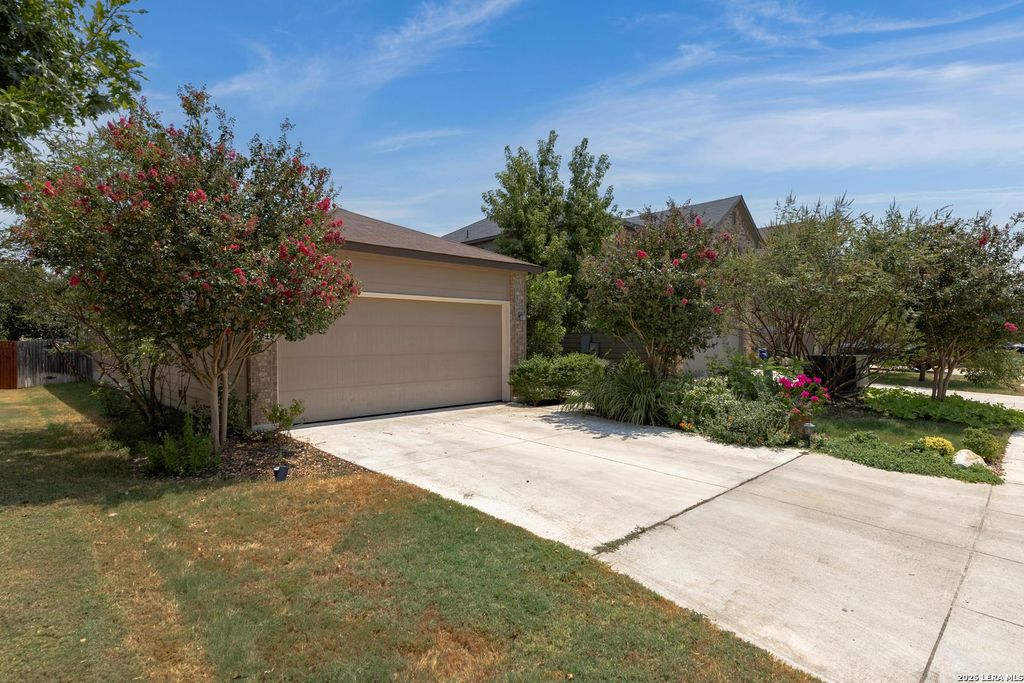
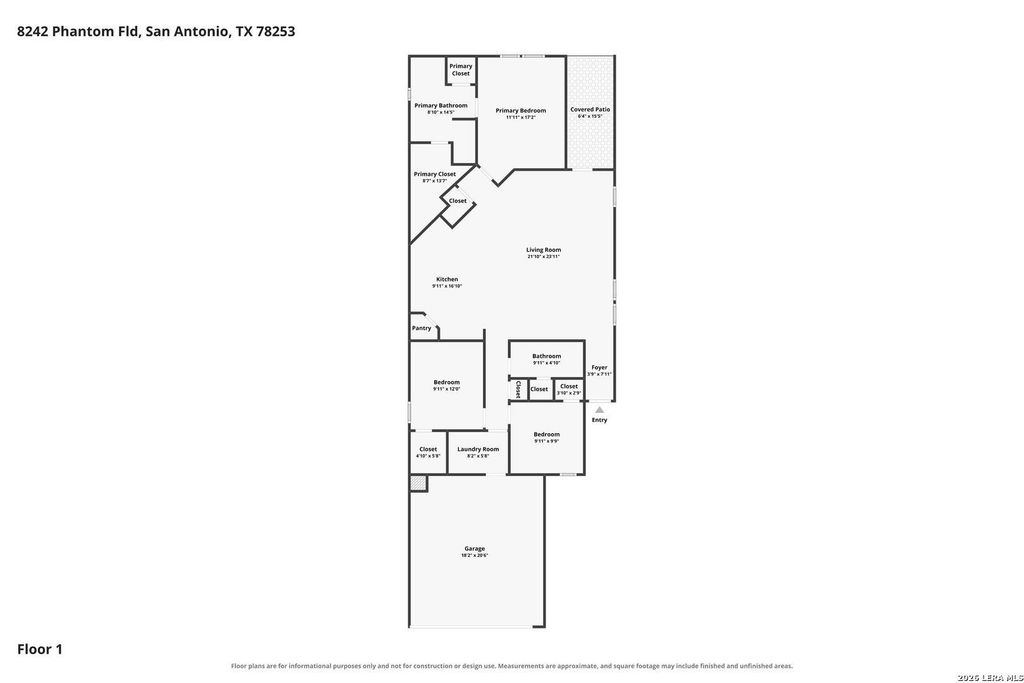
[[800]]8242 Phantom Fld is listed for sale at 243,000. The Single-Family property has 3 bedrooms, 2 Full Bathrooms, 1549 square feet, and was built in 2019.[[500]]Welcome to a truly one-of-a-kind single-story home in Falcon Landing, where thoughtful design meets storybook charm. From the moment you arrive, the picturesque garden-inspired yard sets the tone for a home that feels warm, inviting, and wonderfully unique. Inside youll find an open and spacious floor plan is enhanced by soaring ceilings, creating an airy sense of space and effortless flow between the living, dining, and kitchen areas with stainless steel appliances in tow!! The heart of the home is the island kitchen, with stainless steel appliances, granite counters, tiled backsplash, and fresh paint- it is designed for both everyday living and entertaining, with plenty of workspace and room to gather. The generously sized primary suite offers a peaceful retreat, while the large primary bathroom features a walk-in shower and an abundance of space to relax and unwind. Step outside and discover the true magic of this property. The beautifully landscaped, storybook-style backyard
Welcome to a truly one-of-a-kind single-story home in Falcon Landing, where thoughtful design meets storybook charm. From the moment you arrive, the picturesque garden-inspired yard sets the tone for a home that feels warm, inviting, and wonderfully unique. Inside youll find an open and spacious floor plan is enhanced by soaring ceilings, creating an airy sense of space and effortless flow between the living, dining, and kitchen areas with stainless steel appliances in tow!! The heart of the home is the island kitchen, with stainless steel appliances, granite counters, tiled backsplash, and fresh paint- it is designed for both everyday living and entertaining, with plenty of workspace and room to gather. The generously sized primary suite offers a peaceful retreat, while the large primary bathroom features a walk-in shower and an abundance of space to relax and unwind. Step outside and discover the true magic of this property. The beautifully landscaped, storybook-style backyard
Disclaimer: Lot configuration and dimensions are estimates, not based on personal knowledge and come from a third party (Digital Map Products); therefore, you should not rely on the estimates and perform independent confirmation as to their accuracy
School information is computer generated and may not be accurate or current. Buyer must independently verify and confirm enrollment. Please contact the school district to determine the schools to which this property is zoned.







 Just listed
 Currency converter








 Share
Share


 Erase note
 You currently have no custom folders