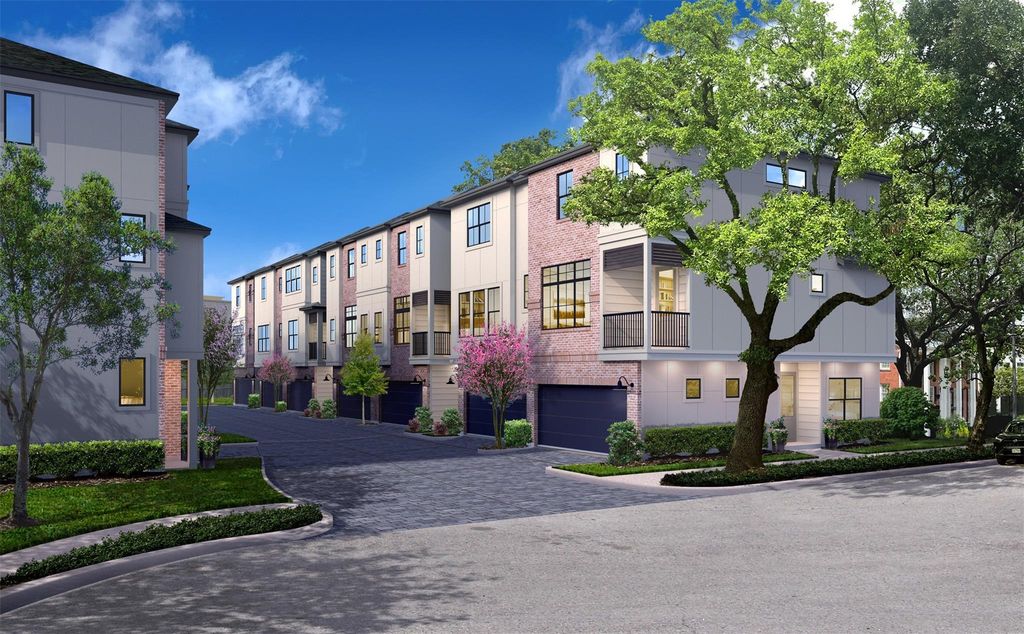
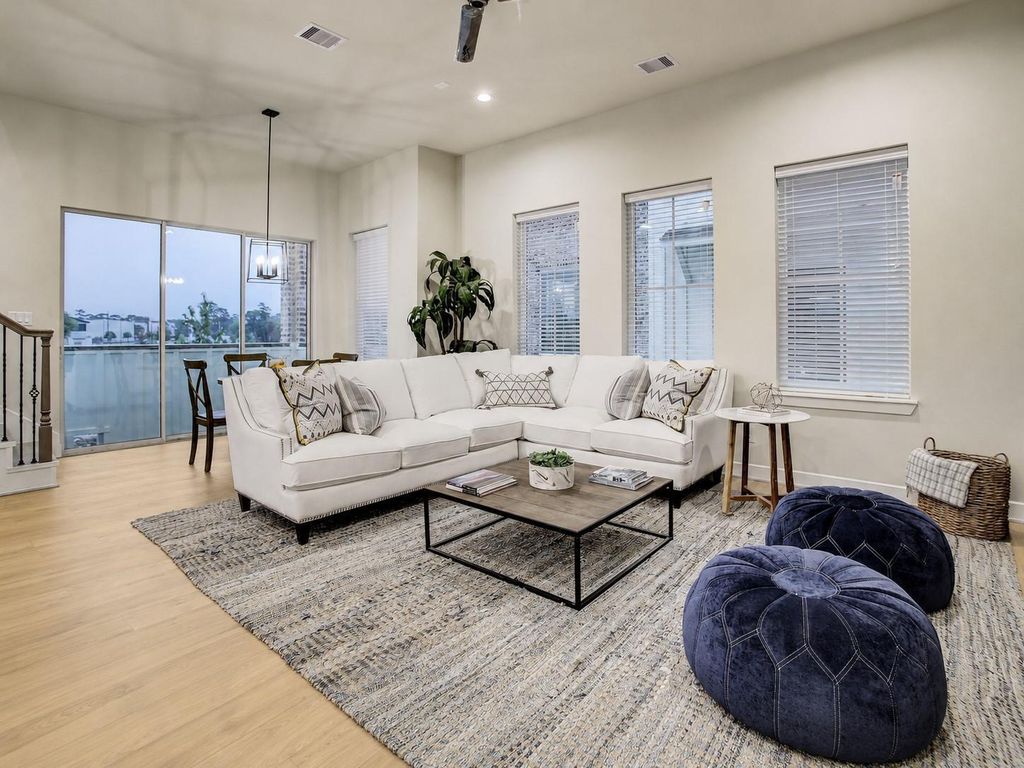
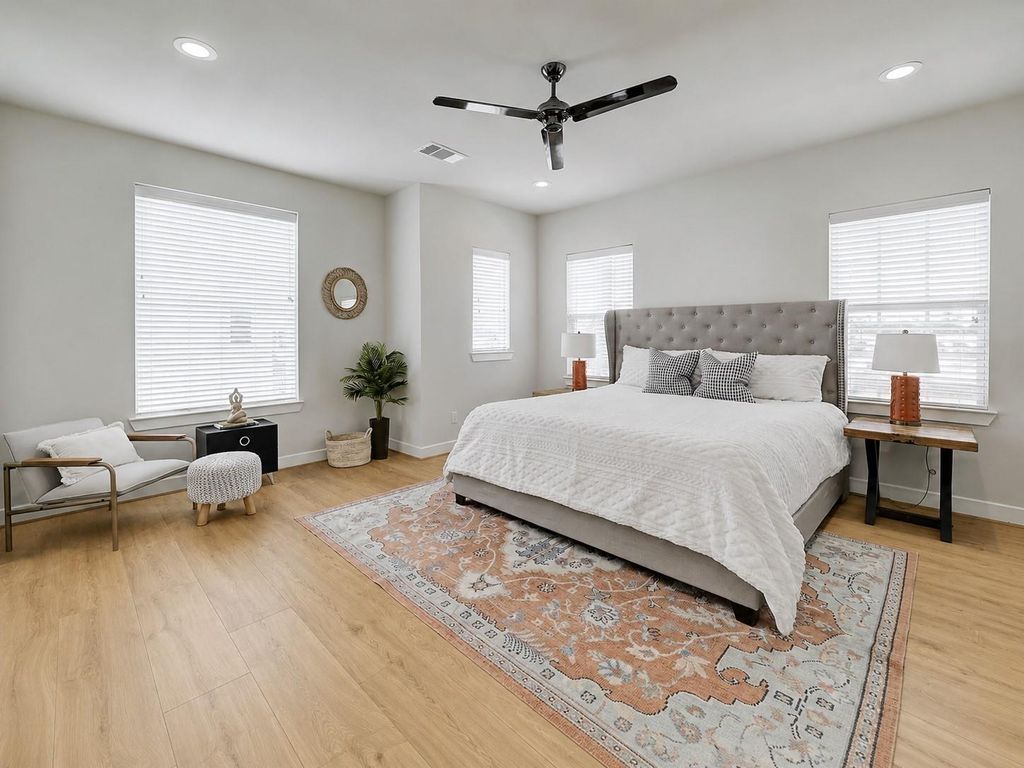
[[800]]4520 Yoakum Blvd is listed for sale at 619,900. The Single-Family property has 3 bedrooms, 3 Full Bathrooms, 1 Half Bathroom, 1751 square feet, . The lot size is 1387 Square feet.[[500]]City Choice Homes introduces Yoakum Enclavethoughtfully designed new construction in the heart of Montrose, where elevated design meets one of Houstons most sought-after urban lifestyles. This 3-bedroom, 3.5-bath residence features a modern three-story layout with soaring ceilings, expansive windows, and wide-plank flooring throughout the main living spaces. The open-concept design flows seamlessly from the kitchen into the dining and living areas for effortless entertaining. Upstairs, the primary suite offers a private retreat with a spa-inspired bath featuring a freestanding soaking tub, glass-enclosed shower, dual vanities, and spacious walk-in closet. Just minutes from Houstons Museum District, acclaimed restaurants, nightlife, shopping, and cultural destinations, Yoakum Enclave delivers refined new construction in a location that is difficult to replicate.
City Choice Homes introduces Yoakum Enclave—thoughtfully designed new construction in the heart of Montrose, where elevated design meets one of Houston’s most sought-after urban lifestyles. This 3-bedroom, 3.5-bath residence features a modern three-story layout with soaring ceilings, expansive windows, and wide-plank flooring throughout the main living spaces. The open-concept design flows seamlessly from the kitchen into the dining and living areas for effortless entertaining. Upstairs, the primary suite offers a private retreat with a spa-inspired bath featuring a freestanding soaking tub, glass-enclosed shower, dual vanities, and spacious walk-in closet. Just minutes from Houston’s Museum District, acclaimed restaurants, nightlife, shopping, and cultural destinations, Yoakum Enclave delivers refined new construction in a location that is difficult to replicate.
Disclaimer: Lot configuration and dimensions are estimates, not based on personal knowledge and come from a third party (Digital Map Products); therefore, you should not rely on the estimates and perform independent confirmation as to their accuracy
School information is computer generated and may not be accurate or current. Buyer must independently verify and confirm enrollment. Please contact the school district to determine the schools to which this property is zoned.






 New construction
 Just listed
 Currency converter








 Share
Share


 Erase note
 You currently have no custom folders