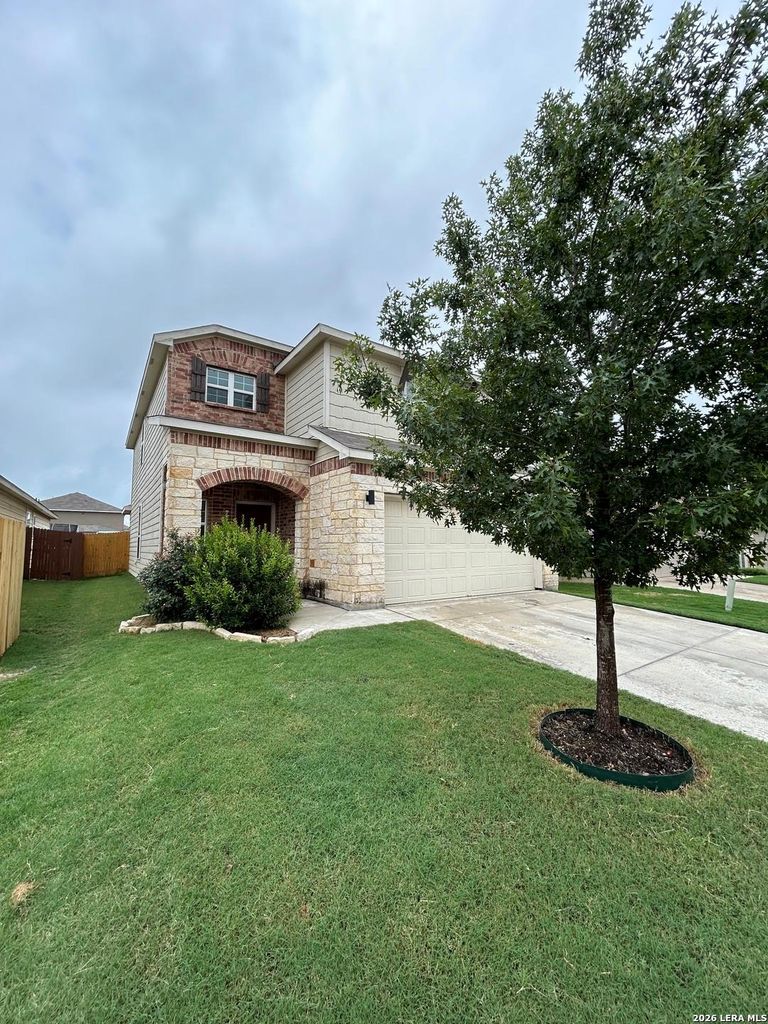
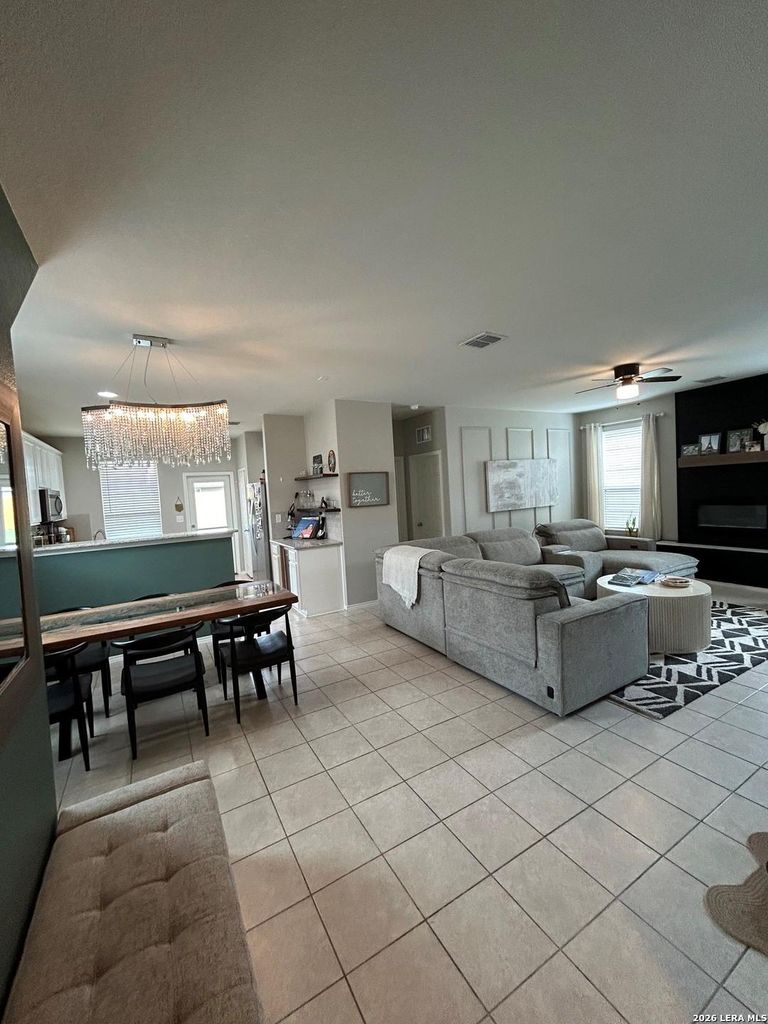
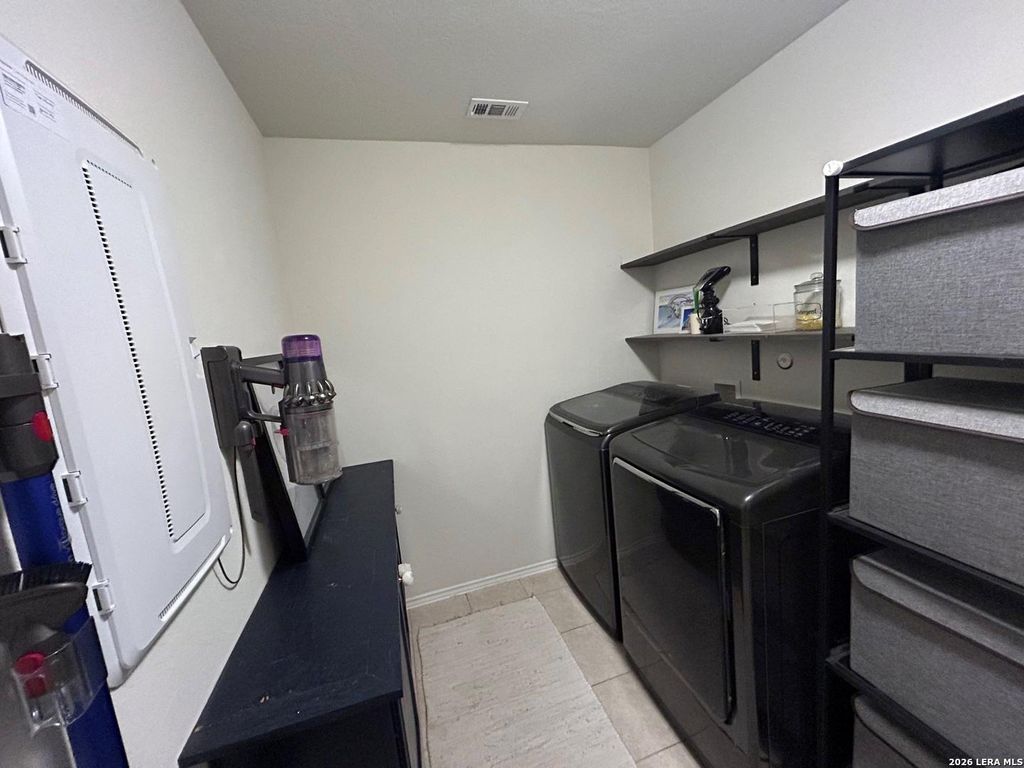
[[800]]414 Dappled Willow is listed for sale at 290,000. The Single-Family property has 4 bedrooms, 3 Full Bathrooms, 2028 square feet, and was built in 2020.[[500]]Welcome to this well-maintained 4-bedroom, 3 bath home offering a versatile two-story floor plan designed for comfortable everyday living. The main level features an open concept living, dining, and kitchen area, creating an easy flow for both daily life and entertaining. A guest bedroom with access to a full bath downstairs provides welcome flexibility for overnight guests, extending family or a home office. Upstairs, the primary bedroom features an adjoining full bath, along with additional bedrooms and a second living area that provides valuable extra space for a game room, media area, study or casual retreat. The conveniently located upstairs utility/laundry room keeps everyday household task close to the bedrooms. Outside enjoy a fenced backyard and covered patio, offering space for relaxing entertaining, pets or outdoor activities. An attached garage adds additional convenience. Located within COMAL ISD, the property offers convenient access to schools, shopping and both I
Welcome to this well-maintained 4-bedroom, 3 bath home offering a versatile two-story floor plan designed for comfortable everyday living. The main level features an open concept living, dining, and kitchen area, creating an easy flow for both daily life and entertaining. A guest bedroom with access to a full bath downstairs provides welcome flexibility for overnight guests, extending family or a home office. Upstairs, the primary bedroom features an adjoining full bath, along with additional bedrooms and a second living area that provides valuable extra space for a game room, media area, study or casual retreat. The conveniently located upstairs utility/laundry room keeps everyday household task close to the bedrooms. Outside enjoy a fenced backyard and covered patio, offering space for relaxing entertaining, pets or outdoor activities. An attached garage adds additional convenience. Located within COMAL ISD, the property offers convenient access to schools, shopping and both I
Disclaimer: Lot configuration and dimensions are estimates, not based on personal knowledge and come from a third party (Digital Map Products); therefore, you should not rely on the estimates and perform independent confirmation as to their accuracy
School information is computer generated and may not be accurate or current. Buyer must independently verify and confirm enrollment. Please contact the school district to determine the schools to which this property is zoned.







 Just listed
 Currency converter








 Share
Share


 Erase note
 You currently have no custom folders