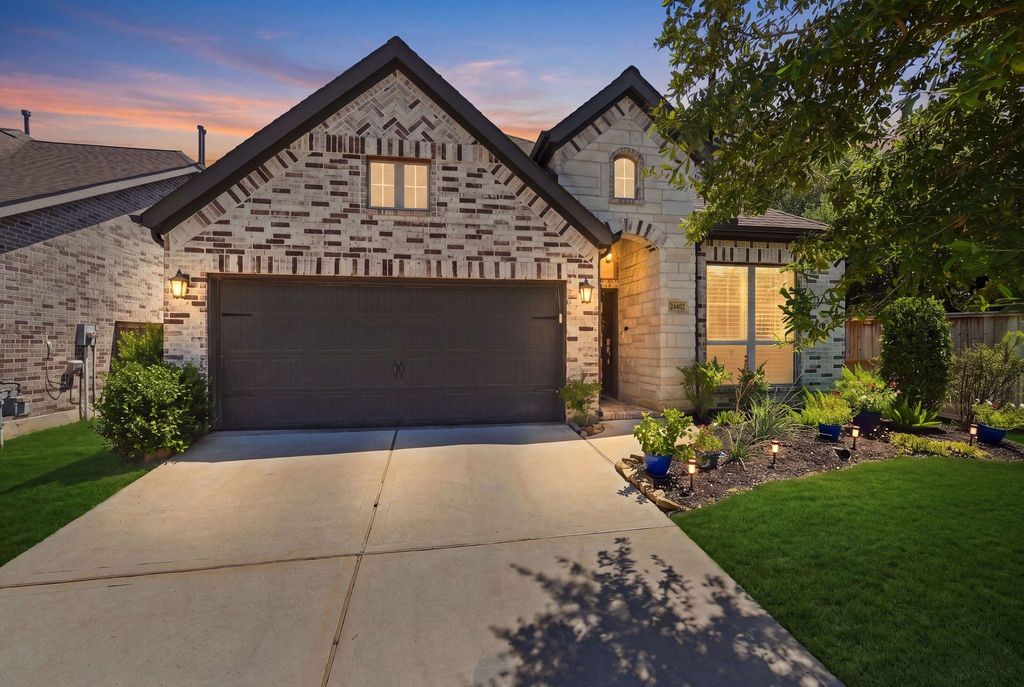
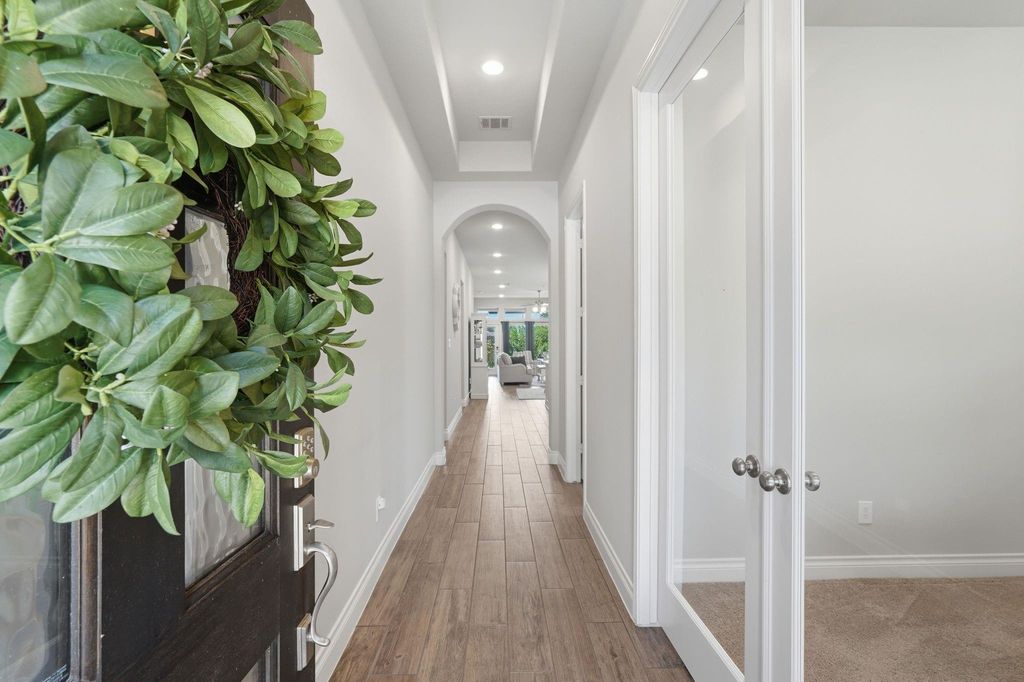
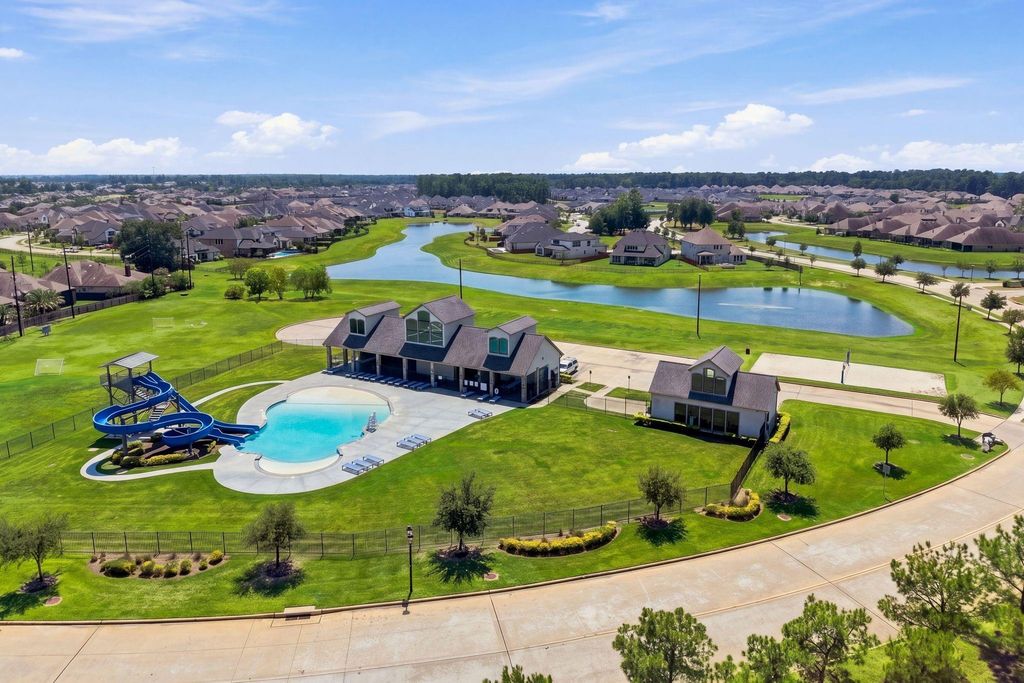
[[800]]24402 Morningside Terrace Ct is listed for sale at 400,000. The Single-Family property has 3 bedrooms, 2 Full Bathrooms, 1984 square feet, and was built in 2019. The lot size is 5780 Square feet.[[500]]Beautiful Perry Homes one-story tucked away on a cul-de-sac lot in Lakes at Creekside! A private study with French doors welcomes you at the entry. The open-concept kitchen features a large island, walk-in pantry, and seamless flow into the light-filled family room with a wall of windows. Spacious primary suite offers abundant natural light and an en-suite bath with garden tub, separate glass-enclosed shower, and walk-in closet. Two large secondary bedrooms with nicely sized closets. Additional features include a convenient mudroom and two-car garage. Enjoy exceptional community amenities including a clubhouse, fitness center, resort-style pool, scenic lakes, and walking trails. Zoned to Klein ISD and ideally located near The Woodlands, H-E-B, shopping, dining, and entertainment. A wonderful combination of comfort, convenience, and community! What more could you ask for? Schedule your showing TODAY!
Beautiful Perry Homes one-story tucked away on a cul-de-sac lot in Lakes at Creekside! A private study with French doors welcomes you at the entry. The open-concept kitchen features a large island, walk-in pantry, and seamless flow into the light-filled family room with a wall of windows. Spacious primary suite offers abundant natural light and an en-suite bath with garden tub, separate glass-enclosed shower, and walk-in closet. Two large secondary bedrooms with nicely sized closets. Additional features include a convenient mudroom and two-car garage. Enjoy exceptional community amenities including a clubhouse, fitness center, resort-style pool, scenic lakes, and walking trails. Zoned to Klein ISD and ideally located near The Woodlands, H-E-B, shopping, dining, and entertainment. A wonderful combination of comfort, convenience, and community! What more could you ask for? Schedule your showing TODAY!
Disclaimer: Lot configuration and dimensions are estimates, not based on personal knowledge and come from a third party (Digital Map Products); therefore, you should not rely on the estimates and perform independent confirmation as to their accuracy
School information is computer generated and may not be accurate or current. Buyer must independently verify and confirm enrollment. Please contact the school district to determine the schools to which this property is zoned.








 Just listed
 Currency converter








 Share
Share


 Erase note
 You currently have no custom folders