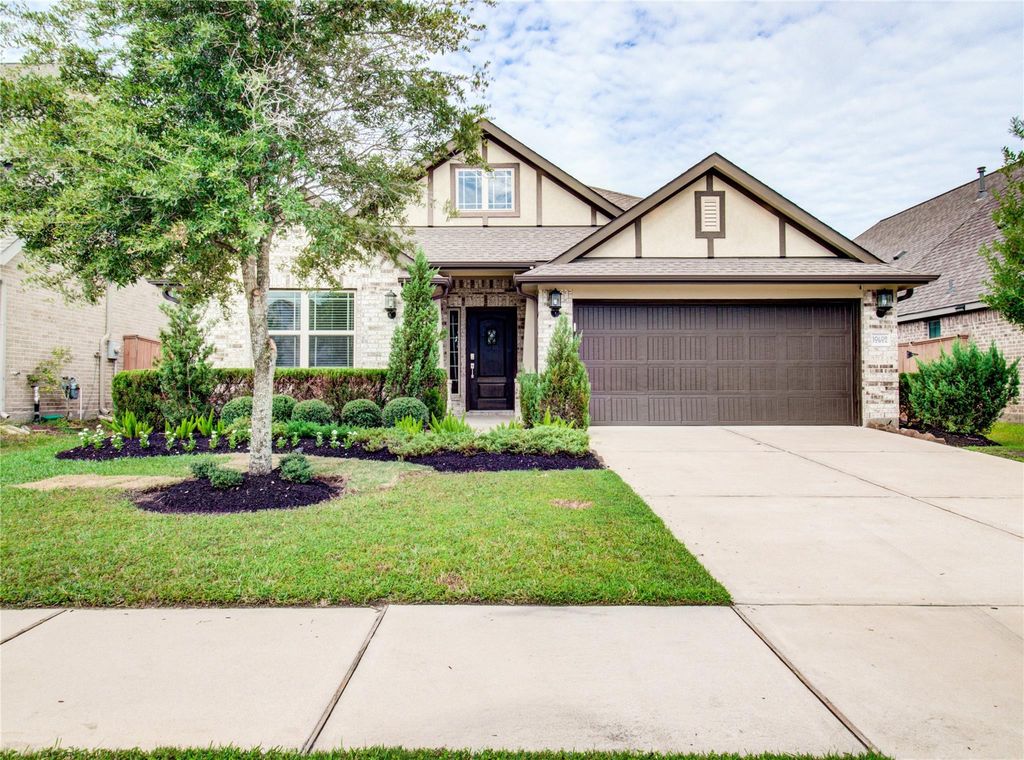
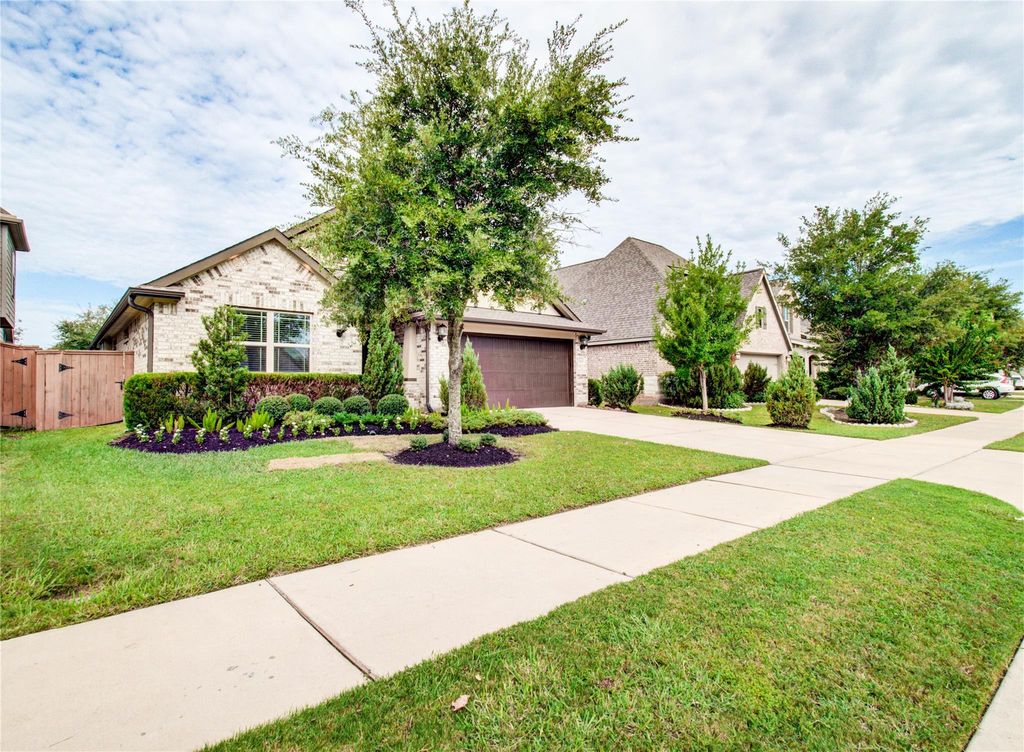
[[800]]10602 Balivcar Ct is listed for sale at 454,900. The Single-Family property has 4 bedrooms, 3 Full Bathrooms, 2388 square feet, and was built in 2019. The lot size is 6117 Square feet.[[500]]ONE-STORY LIVING in sought-after Aliana! Welcome to 10602 Balivcar Ct, a 2019-built 4-bedroom, 3-bath home offering approximately 2,393 SF on a 6,117-SF lot. This thoughtfully designed home combines comfort, functionality and convenience, featuring four spacious bedrooms, three full baths, single-story living, an attached garage and a manageable lot. Enjoy the established Aliana lifestyle with resort-style amenities including two community centers, swimming pools, fitness facilities, lighted tennis and pickleball courts, parks, playgrounds, lakes, greenbelts and miles of walking and biking trails. Conveniently located near Grand Parkway, Westpark Tollway and Highway 90A, with easy access to Sugar Land, Katy and Houston. Zoned to Ft Bend ISD. A wonderful opportunity to enjoy comfortable living in a vibrant, amenity-rich master-planned community with shopping, dining, recreation and major employment centers nearby. Come experience the lifestyle and make this Aliana gem your next home!
ONE-STORY LIVING in sought-after Aliana! Welcome to 10602 Balivcar Ct, a 2019-built 4-bedroom, 3-bath home offering approximately 2,393 SF on a 6,117-SF lot. This thoughtfully designed home combines comfort, functionality and convenience, featuring four spacious bedrooms, three full baths, single-story living, an attached garage and a manageable lot. Enjoy the established Aliana lifestyle with resort-style amenities including two community centers, swimming pools, fitness facilities, lighted tennis and pickleball courts, parks, playgrounds, lakes, greenbelts and miles of walking and biking trails. Conveniently located near Grand Parkway, Westpark Tollway and Highway 90A, with easy access to Sugar Land, Katy and Houston. Zoned to Ft Bend ISD. A wonderful opportunity to enjoy comfortable living in a vibrant, amenity-rich master-planned community with shopping, dining, recreation and major employment centers nearby. Come experience the lifestyle and make this Aliana gem your next home!
Breakfast Bar,Island w/o Cooktop,Kitchen open to Family Room,Pots/Pans Drawers,Reverse Osmosis,Soft Closing Drawers,Under Cabinet Lighting,Walk-in Pantry
Room Description
Entry, Home Office/Study, Living Area - 1st Floor, Living/Dining Combo
Cooling
Central Electric
Heating
Central Gas
Connections
Gas Dryer Connections, Washer Connections
Compactor
No
Dishwasher
Yes
Disposal
Yes
Ice Maker
No
Microwave
Yes
Oven
Gas Oven
Range
Gas Range
Interior
Alarm System - Owned, Fire/Smoke Alarm, Formal Entry/Foyer
Disclaimer: Lot configuration and dimensions are estimates, not based on personal knowledge and come from a third party (Digital Map Products); therefore, you should not rely on the estimates and perform independent confirmation as to their accuracy
School information is computer generated and may not be accurate or current. Buyer must independently verify and confirm enrollment. Please contact the school district to determine the schools to which this property is zoned.








 Just listed
 Currency converter
 Add to Calendar








 Share
Share


 Erase note
 You currently have no custom folders