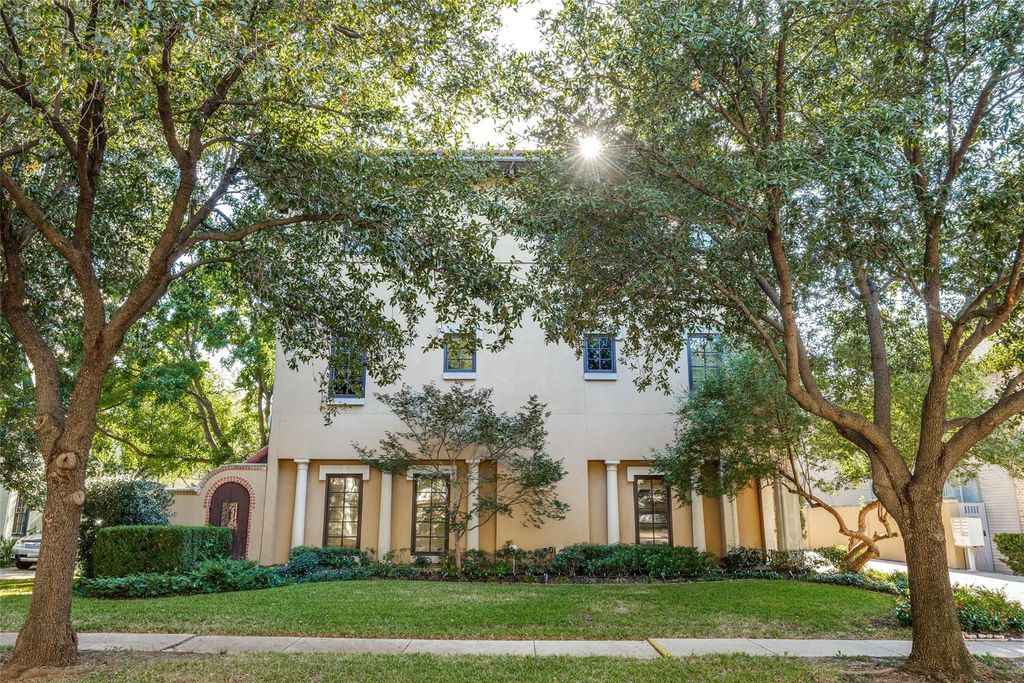
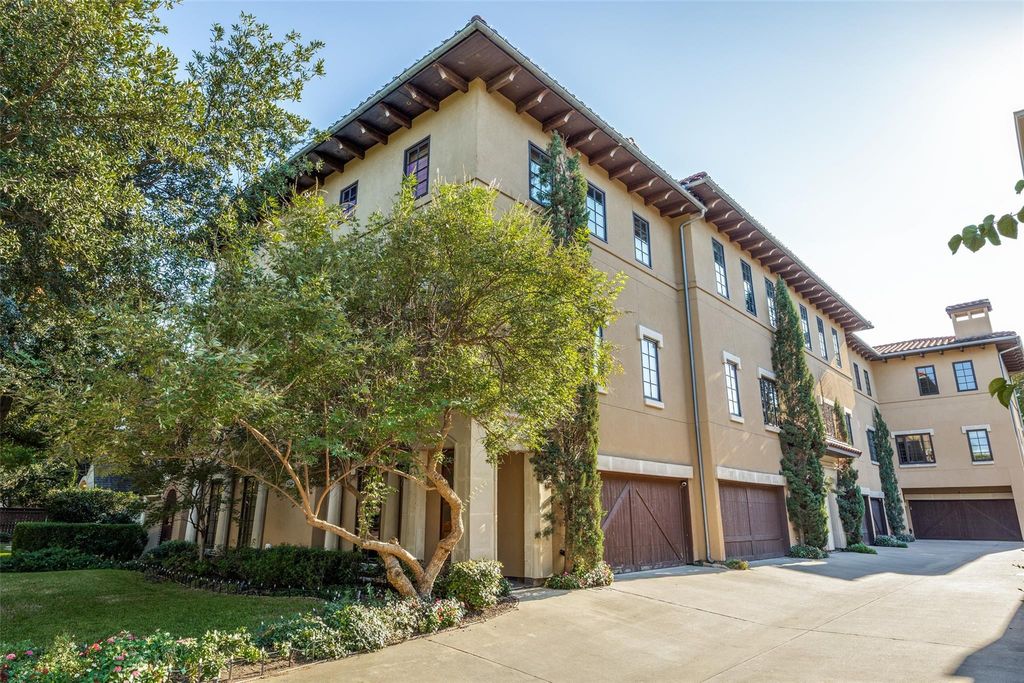
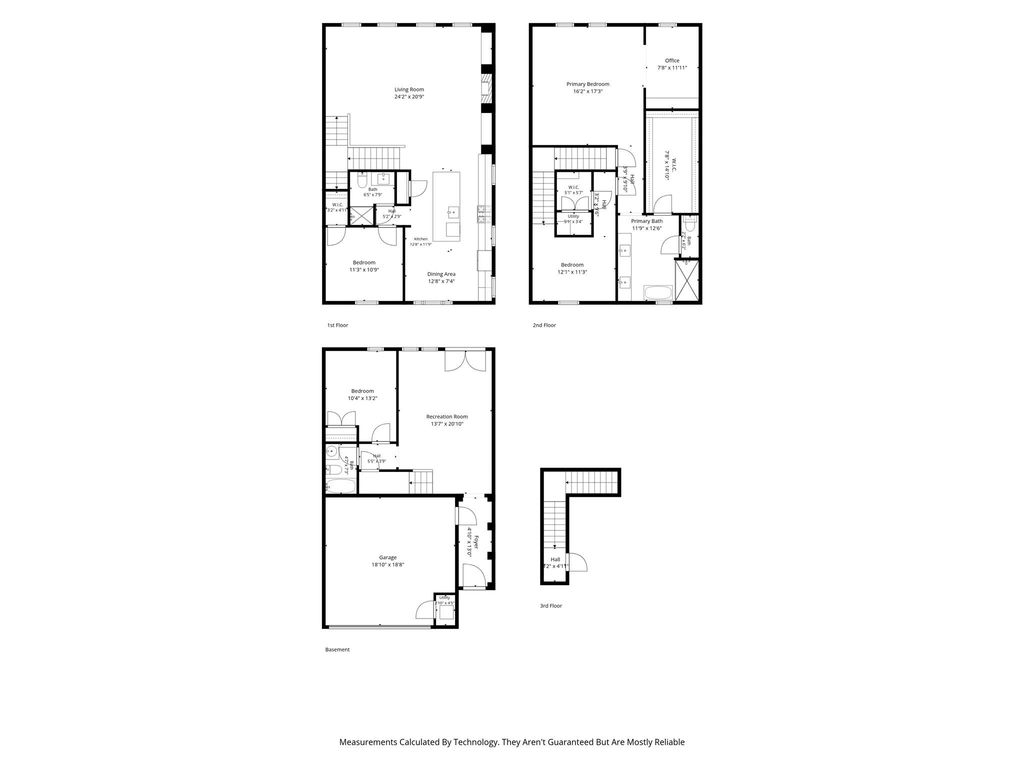
[[800]]4323 Gilbert Ave unit2 is listed for sale at 785,000. The Residential - Townhouse property has 3 bedrooms, 3 Full Bathrooms, 2731 square feet, and was built in 2006. The lot size is 2025 Square feet.[[500]]Beautifully updated and filled with natural light, this tri-level townhome offers lock-and-leave ease in an intimate five-home enclave in Oak Lawn, just south of Highland Park. A red tile roof, warm Mediterranean-style stucco and manicured grounds create an inviting first impression, while open living spaces, hardwood floors and brand-new carpet welcome you inside. The recently remodeled kitchen showcases stainless steel appliances, double ovens and elevated finishes. Each level offers its own bedroom and full bath, providing flexibility for guests or a home office. The expansive primary suite includes a sitting area, custom built-ins and a recently renovated bath with beautiful finishes and a spa-like feel. A dedicated office space, full utility room and generous storage add everyday convenience. Enjoy a quiet retreat in the private courtyard or head to the rooftop deck for morning coffee and sunset evenings with city views. A two-car attached garage completes this thoughtfully appointed home in a prime Dallas location, just steps from Highland Park, shops and restaurants, with easy access to Turtle Creek Park, the Katy Trail and downtown Dallas.
Beautifully updated and filled with natural light, this tri-level townhome offers lock-and-leave ease in an intimate five-home enclave in Oak Lawn, just south of Highland Park. A red tile roof, warm Mediterranean-style stucco and manicured grounds create an inviting first impression, while open living spaces, hardwood floors and brand-new carpet welcome you inside. The recently remodeled kitchen showcases stainless steel appliances, double ovens and elevated finishes. Each level offers its own bedroom and full bath, providing flexibility for guests or a home office. The expansive primary suite includes a sitting area, custom built-ins and a recently renovated bath with beautiful finishes and a spa-like feel. A dedicated office space, full utility room and generous storage add everyday convenience. Enjoy a quiet retreat in the private courtyard or head to the rooftop deck for morning coffee and sunset evenings with city views. A two-car attached garage completes this thoughtfully appointed home in a prime Dallas location, just steps from Highland Park, shops and restaurants, with easy access to Turtle Creek Park, the Katy Trail and downtown Dallas.
Disclaimer: Lot configuration and dimensions are estimates, not based on personal knowledge and come from a third party (Digital Map Products); therefore, you should not rely on the estimates and perform independent confirmation as to their accuracy
School information is computer generated and may not be accurate or current. Buyer must independently verify and confirm enrollment. Please contact the school district to determine the schools to which this property is zoned.







 Just listed
 Currency converter





 Share


 Erase note
 You currently have no custom folders