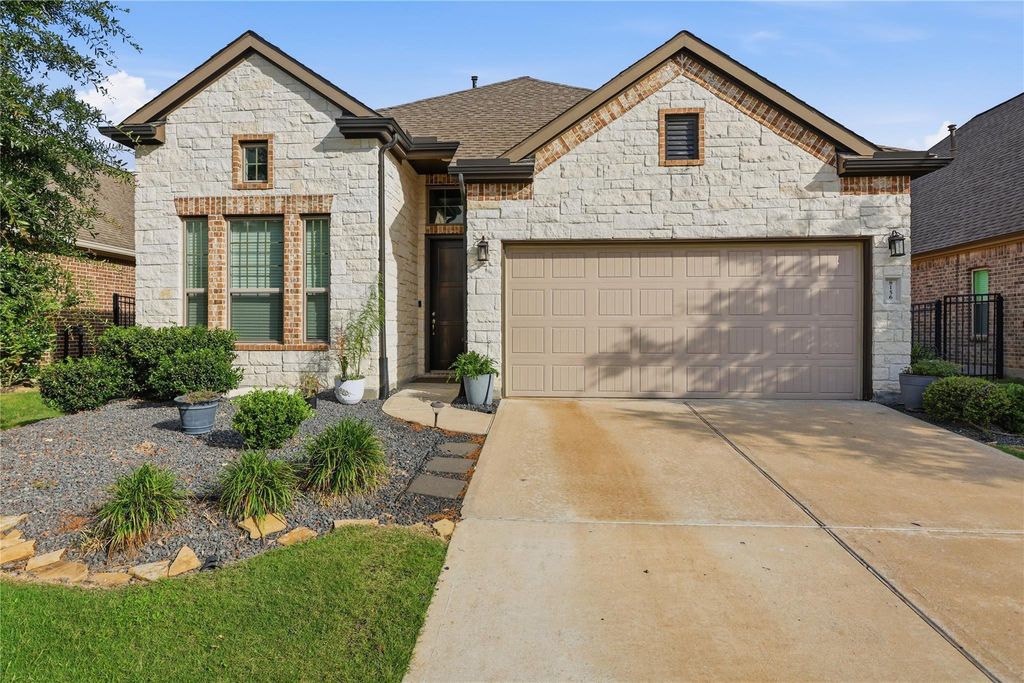
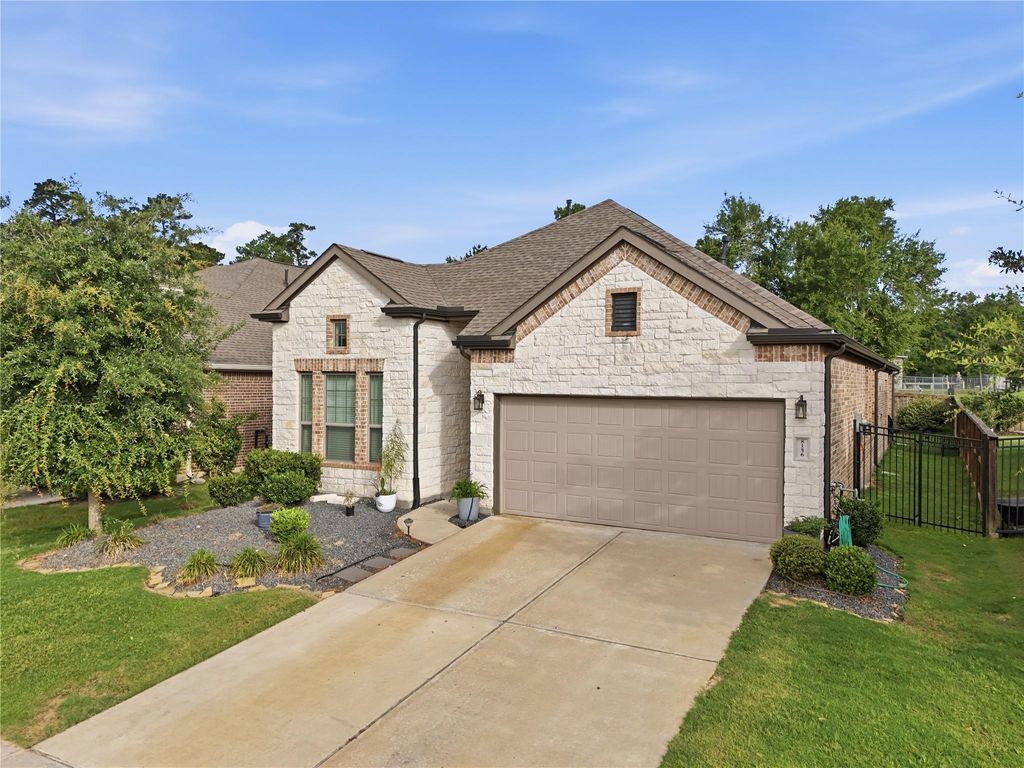
[[800]]8156 Rosemary Sage Dr is listed for sale at 385,000. The Single-Family property has 4 bedrooms, 2 Full Bathrooms, 1 Half Bathroom, 2169 square feet, and was built in 2019. The lot size is 6660 Square feet.[[500]]Coffee on the covered patio. Dinner with friends around the island. Weekends at NorthGroves resort-style pool. This single-story Chesmar home brings it all together with 4 bedrooms, 2.5 baths and 2,169 sq. ft. High ceilings and tall windows fill the open living spaces with light, while a fireplace gives the living room a welcoming focal point. The kitchen pairs a generous island and gas range with white counters, rich cabinetry and a herringbone backsplash. A separate coffee bar keeps your morning routine within reach. The primary suite offers two separate vanities and a glass-enclosed shower; secondary rooms give you options for guests, work or hobbies. Beyond your door, NorthGrove offers The Retreat clubhouse, a 24-hour fitness center, splash pad, tennis courts, dog park and trails through a community with over 200 acres of open space. A stone-and-brick exterior, fenced yard, Magnolia ISD schools and access to The Woodlands complete the picture.
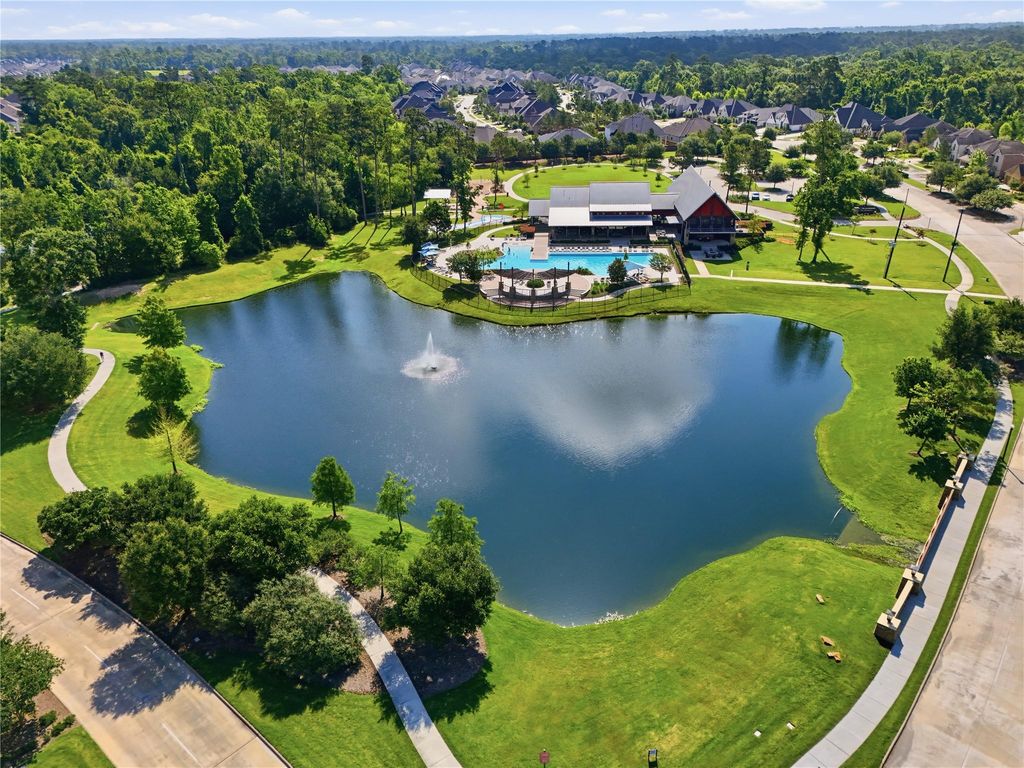
Coffee on the covered patio. Dinner with friends around the island. Weekends at NorthGrove's resort-style pool. This single-story Chesmar home brings it all together with 4 bedrooms, 2.5 baths and 2,169 sq. ft. High ceilings and tall windows fill the open living spaces with light, while a fireplace gives the living room a welcoming focal point. The kitchen pairs a generous island and gas range with white counters, rich cabinetry and a herringbone backsplash. A separate coffee bar keeps your morning routine within reach. The primary suite offers two separate vanities and a glass-enclosed shower; secondary rooms give you options for guests, work or hobbies. Beyond your door, NorthGrove offers The Retreat clubhouse, a 24-hour fitness center, splash pad, tennis courts, dog park and trails through a community with over 200 acres of open space. A stone-and-brick exterior, fenced yard, Magnolia ISD schools and access to The Woodlands complete the picture.
Disclaimer: Lot configuration and dimensions are estimates, not based on personal knowledge and come from a third party (Digital Map Products); therefore, you should not rely on the estimates and perform independent confirmation as to their accuracy
School information is computer generated and may not be accurate or current. Buyer must independently verify and confirm enrollment. Please contact the school district to determine the schools to which this property is zoned.








 Just listed
 Currency converter
 Add to Calendar





 Share


 Erase note
 You currently have no custom folders