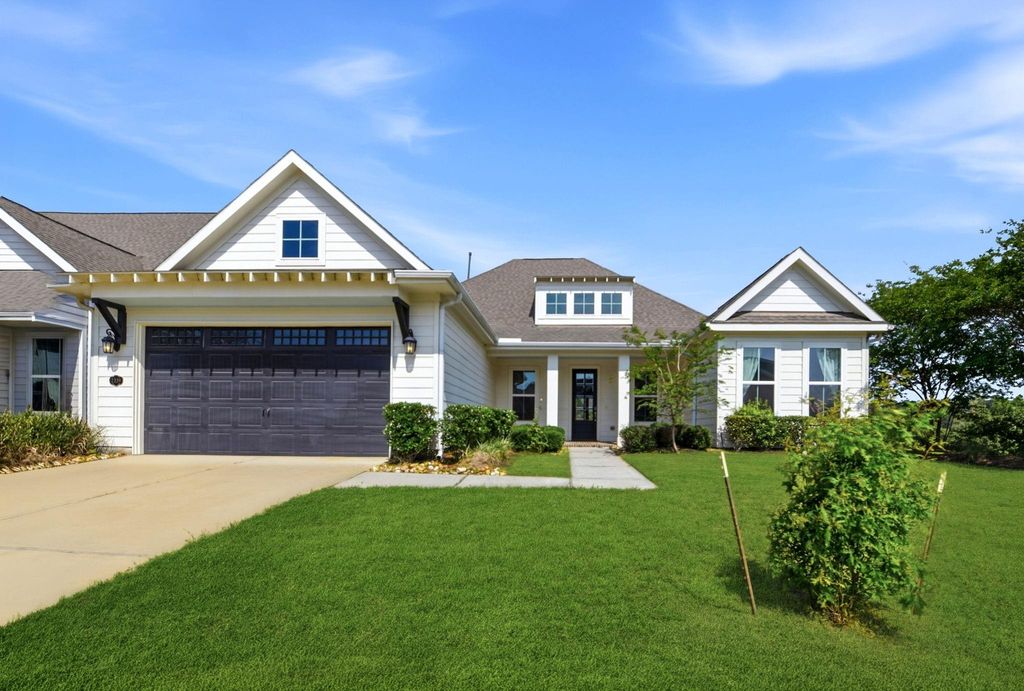
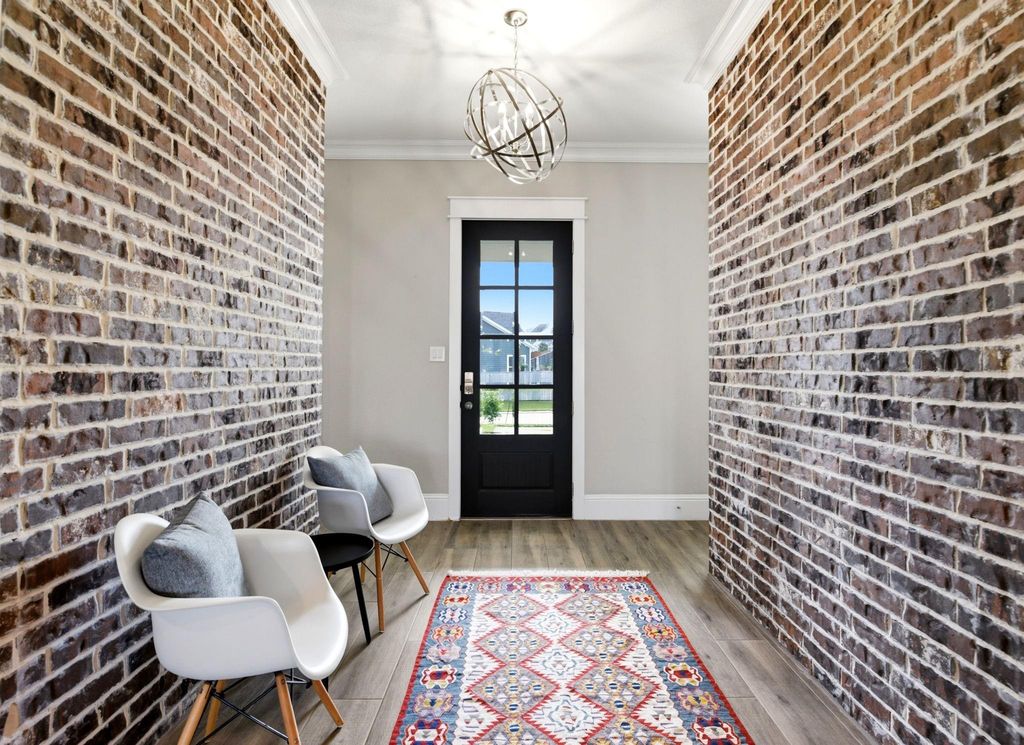
[[800]]2339 Pale Star Dr is listed for sale at 499,000. The Single-Family property has 3 bedrooms, 2 Full Bathrooms, 1 Half Bathroom, 2874 square feet, and was built in 2019. The lot size is 8381 Square feet.[[500]]Tucked within the peaceful, beautifully maintained community of Stillwater, this 2019 Gracepoint Homes residence offers 2,874 sq. ft. of thoughtfully designed living space; a feeling that is difficult to capture in photos. The open-concept kitchen, dining, and living areas create the perfect backdrop for morning coffee, family dinners, and evenings with friends. A private home office makes working from home easy, while the separate media/bonus room gives you room to dreama movie room, hobby space, or whatever your life calls for. The spacious primary suite feels like a retreat, with a generous ensuite bath and oversized walk-in closet. Secondary bedrooms are surprisingly large, with excellent closet space. Outside, the extended marble-paved covered patio offers privacy and calm. Close to The Woodlands, Woodlands-area schools, shopping, dining, entertainment, and I-45. Come experience the space, privacy, and sense of home for yourself. Call me to schedule your showing.
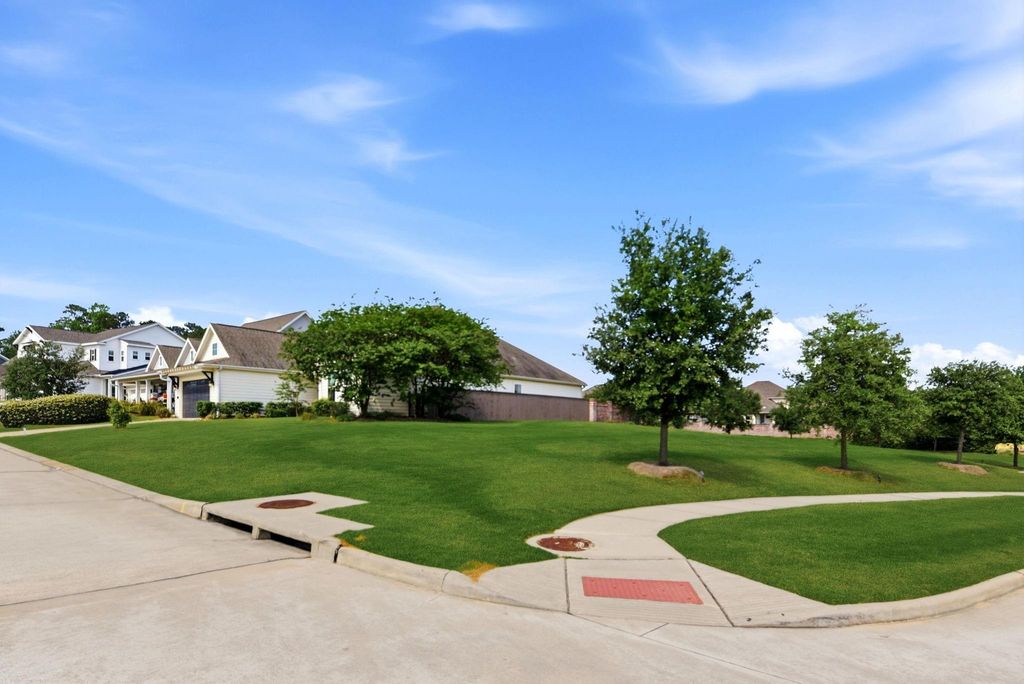
Tucked within the peaceful, beautifully maintained community of Stillwater, this 2019 Gracepoint Homes residence offers 2,874 sq. ft. of thoughtfully designed living space; a feeling that is difficult to capture in photos. The open-concept kitchen, dining, and living areas create the perfect backdrop for morning coffee, family dinners, and evenings with friends. A private home office makes working from home easy, while the separate media/bonus room gives you room to dream—a movie room, hobby space, or whatever your life calls for. The spacious primary suite feels like a retreat, with a generous ensuite bath and oversized walk-in closet. Secondary bedrooms are surprisingly large, with excellent closet space. Outside, the extended marble-paved covered patio offers privacy and calm. Close to The Woodlands, Woodlands-area schools, shopping, dining, entertainment, and I-45. Come experience the space, privacy, and sense of home for yourself. Call me to schedule your showing.
Disclaimer: Lot configuration and dimensions are estimates, not based on personal knowledge and come from a third party (Digital Map Products); therefore, you should not rely on the estimates and perform independent confirmation as to their accuracy
School information is computer generated and may not be accurate or current. Buyer must independently verify and confirm enrollment. Please contact the school district to determine the schools to which this property is zoned.







 Just listed
 Currency converter








 Share
Share


 Erase note
 You currently have no custom folders