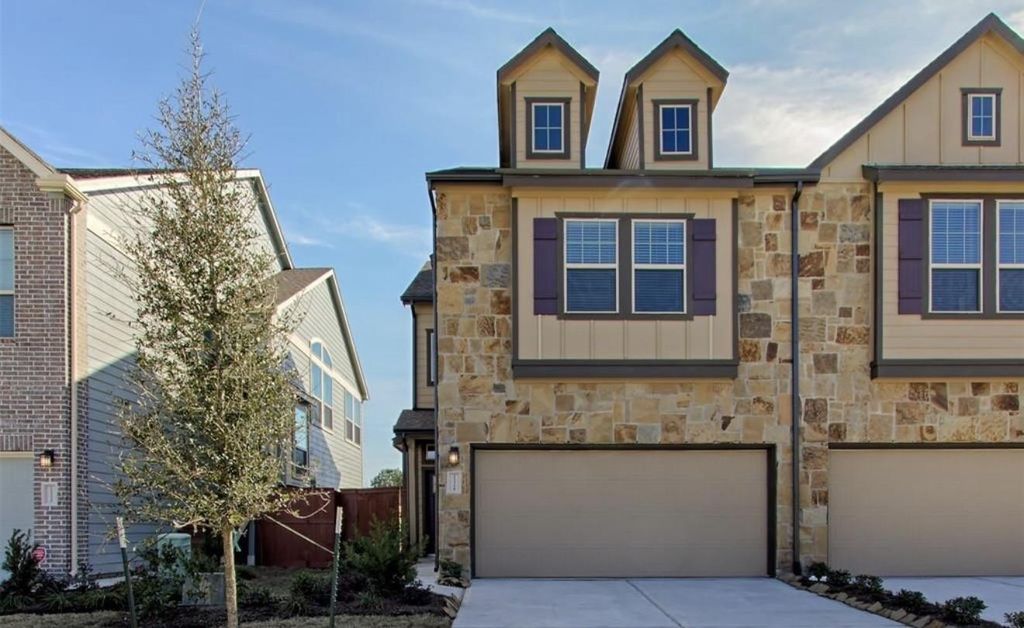
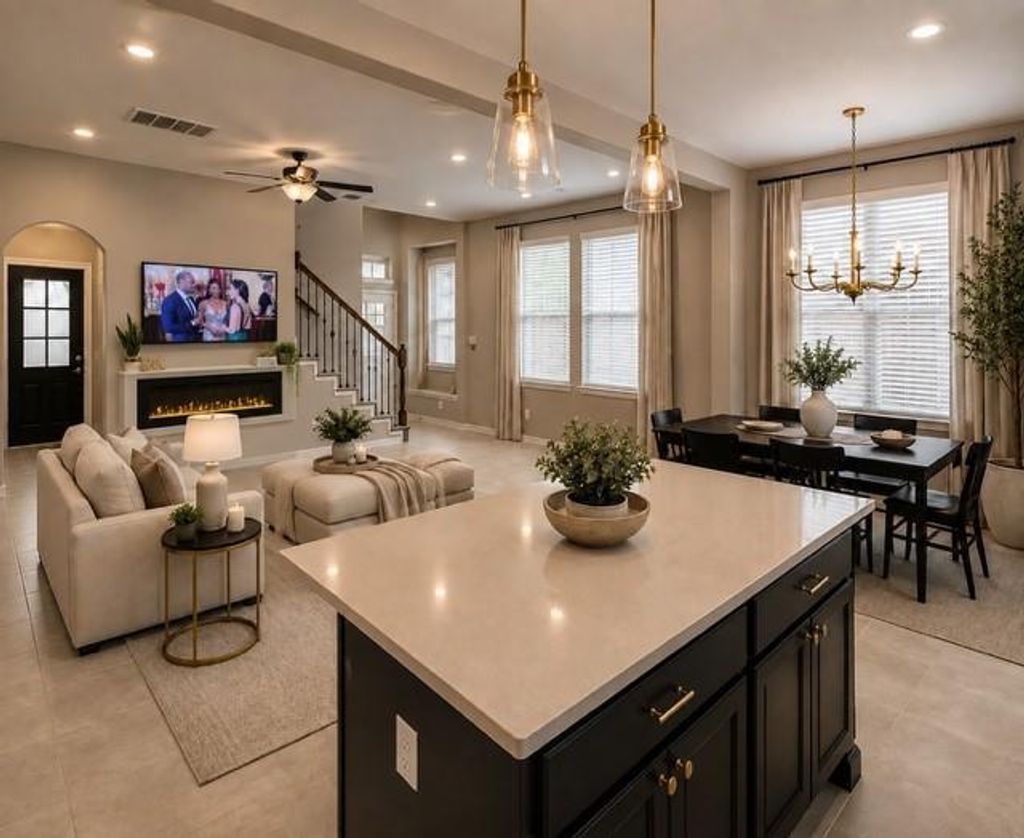
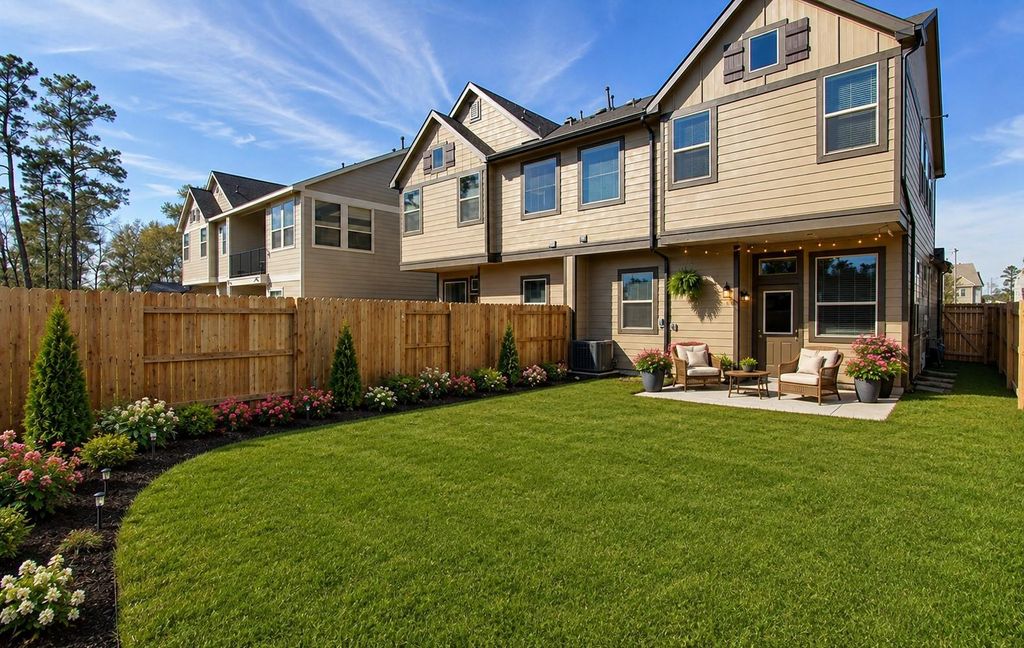
[[800]]4216 Merry Mill Dr is listed for sale at 320,000. The Townhouse/Condo - Townhouse property has 3 bedrooms, 2 Full Bathrooms, 1 Half Bathroom, 1812 square feet, and was built in 2020. The lot size is 3071 Square feet.[[500]]This is the one youll want to see! Beautifully appointed and showing like a model, this stunning townhome offers contemporary style, comfort and an open-concept design filled with natural light. The kitchen flows beautifully into the living area, highlighted by a sleek linear recessed fireplace that creates wonderful warmth and ambiance. Enjoy stainless steel appliances, shaker cabinetry, designer backsplash, generous prep space and easy-care wood-look tile flooring. Upstairs features 3 bedrooms, a versatile flex/game room, utility room and a spacious primary suite with ensuite bath and relaxing soaking tub. Located in the desirable Harmony community with pools, parks and walking trails, plus convenient access to Grand Parkway/99, I-45, shopping and dining. Come see itand see why you would want to call this your home!
This is the one you’ll want to see! Beautifully appointed and showing like a model, this stunning townhome offers contemporary style, comfort and an open-concept design filled with natural light. The kitchen flows beautifully into the living area, highlighted by a sleek linear recessed fireplace that creates wonderful warmth and ambiance. Enjoy stainless steel appliances, shaker cabinetry, designer backsplash, generous prep space and easy-care wood-look tile flooring. Upstairs features 3 bedrooms, a versatile flex/game room, utility room and a spacious primary suite with ensuite bath and relaxing soaking tub. Located in the desirable Harmony community with pools, parks and walking trails, plus convenient access to Grand Parkway/99, I-45, shopping and dining. Come see it—and see why you would want to call this your home!
Disclaimer: Lot configuration and dimensions are estimates, not based on personal knowledge and come from a third party (Digital Map Products); therefore, you should not rely on the estimates and perform independent confirmation as to their accuracy
School information is computer generated and may not be accurate or current. Buyer must independently verify and confirm enrollment. Please contact the school district to determine the schools to which this property is zoned.







 Just listed
 Currency converter








 Share
Share


 Erase note
 You currently have no custom folders