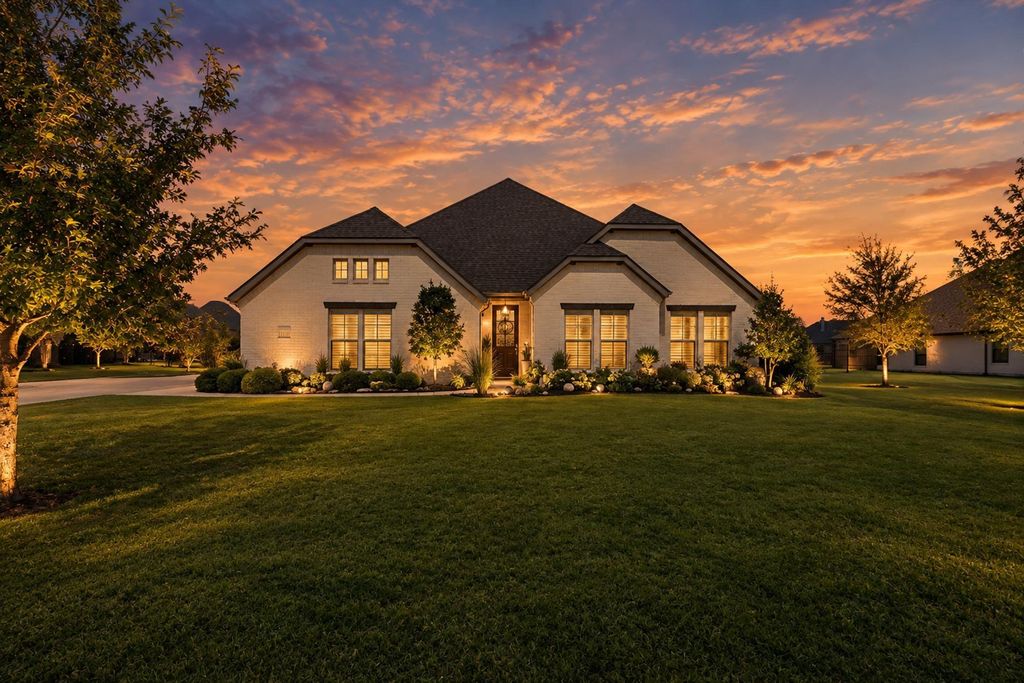
[[800]]1110 Denton Creek Dr is listed for sale at 735,000. The Residential - Single Family property has 4 bedrooms, 2 Full Bathrooms, 2416 square feet, and was built in 2019. The lot size is 28314 Square feet.[[500]]Charming Country Retreat with Modern Elegance Justin, TX Nestled in a neighborhood that blends modern convenience with down-home country charm, this stunning home is designed for both everyday living and effortless entertaining. The spacious kitchen flows seamlessly into an open-concept floor plan, ideal for gatherings large and small. A European-inspired exterior sets the tone, while hand-scraped wood floors flow gracefully through the entry, living room, kitchen, dining room, butlers pantry, and hallway. The living room is a true showstopper featuring a propane-started wood-burning fireplace with a raised brick hearth, cedar beam mantle, and stained ceiling beams, creating a warm and inviting space to unwind after a long day. Retreat to the master suite, complete with a relaxing soaker tub and elegant decorative lighting. The chef-inspired kitchen boasts a propane range, perfect for home cooking enthusiasts. Step outside to your own private oasis a sparkling pool built in 2022, complemented by a large 20x30 covered patio, perfect for year-round outdoor living. The front yard is beautifully shaded with mature trees, while the backyard features a detached 1-car garage, in addition to the attached 2-car garage and spacious driveway offering plenty of parking. The fully landscaped grounds include lush sod, an irrigation system, and durable no-climb ranch-style fencing. Additional upgrades include a brand-new AC system (installed August 2026) with a dual-switch design for extra energy savings offering c
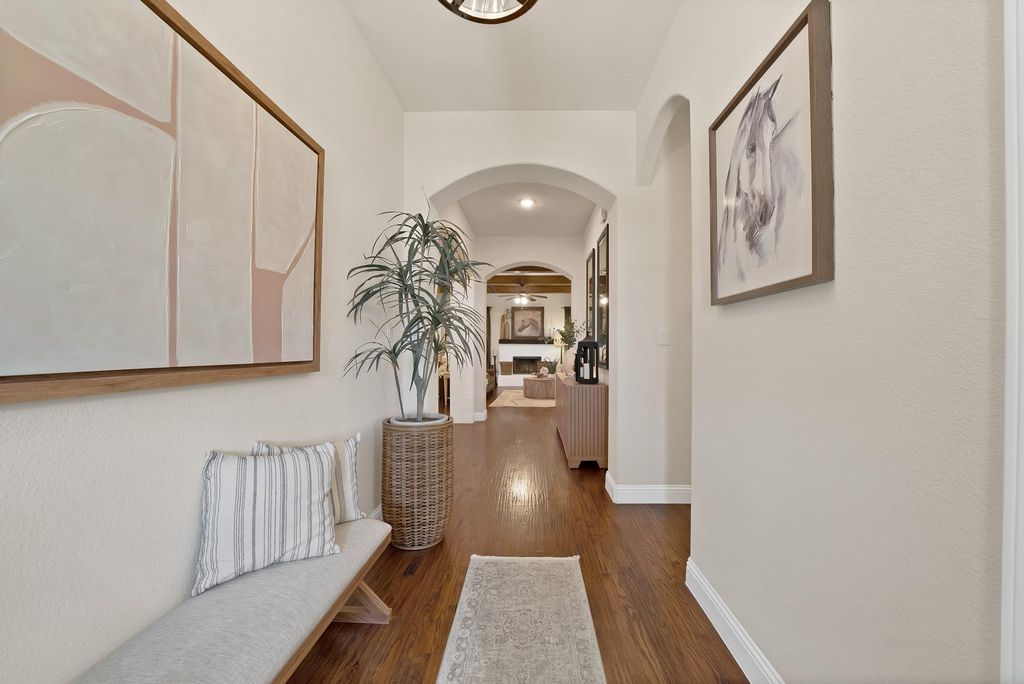
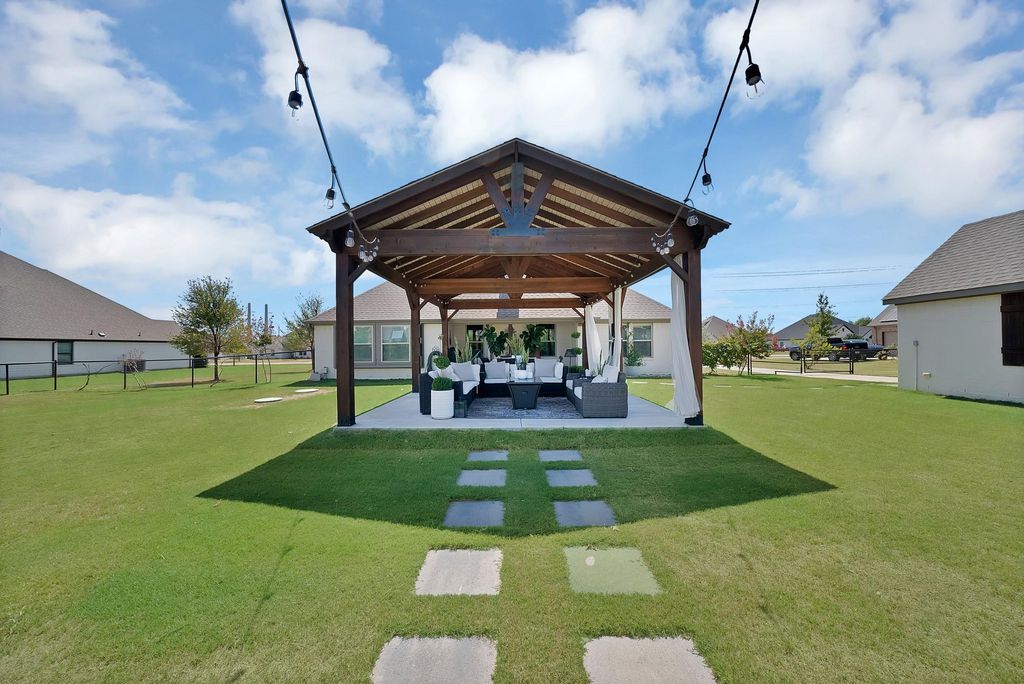
Charming Country Retreat with Modern Elegance – Justin, TX Nestled in a neighborhood that blends modern convenience with down-home country charm, this stunning home is designed for both everyday living and effortless entertaining. The spacious kitchen flows seamlessly into an open-concept floor plan, ideal for gatherings large and small. A European-inspired exterior sets the tone, while hand-scraped wood floors flow gracefully through the entry, living room, kitchen, dining room, butler's pantry, and hallway. The living room is a true showstopper — featuring a propane-started wood-burning fireplace with a raised brick hearth, cedar beam mantle, and stained ceiling beams, creating a warm and inviting space to unwind after a long day. Retreat to the master suite, complete with a relaxing soaker tub and elegant decorative lighting. The chef-inspired kitchen boasts a propane range, perfect for home cooking enthusiasts. Step outside to your own private oasis — a sparkling pool built in 2022, complemented by a large 20x30 covered patio, perfect for year-round outdoor living. The front yard is beautifully shaded with mature trees, while the backyard features a detached 1-car garage, in addition to the attached 2-car garage and spacious driveway offering plenty of parking. The fully landscaped grounds include lush sod, an irrigation system, and durable no-climb ranch-style fencing. Additional upgrades include a brand-new AC system (installed August 2026) with a dual-switch design for extra energy savings — offering comfort and efficiency for years to come.
Disclaimer: Lot configuration and dimensions are estimates, not based on personal knowledge and come from a third party (Digital Map Products); therefore, you should not rely on the estimates and perform independent confirmation as to their accuracy
School information is computer generated and may not be accurate or current. Buyer must independently verify and confirm enrollment. Please contact the school district to determine the schools to which this property is zoned.







 Just listed
 Currency converter








 Share
Share


 Erase note
 You currently have no custom folders