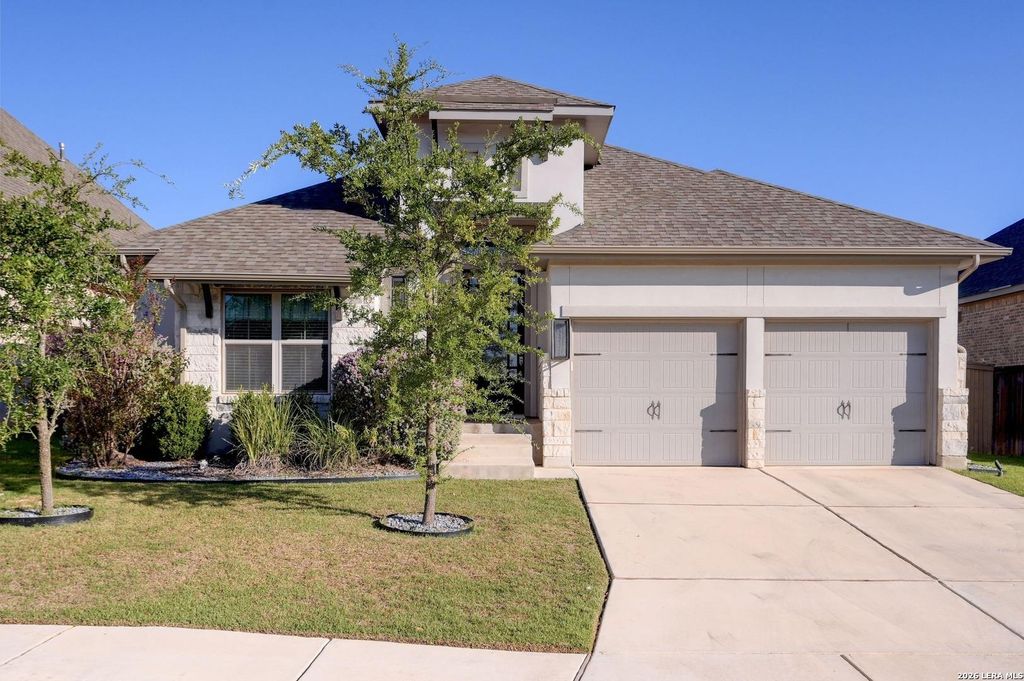
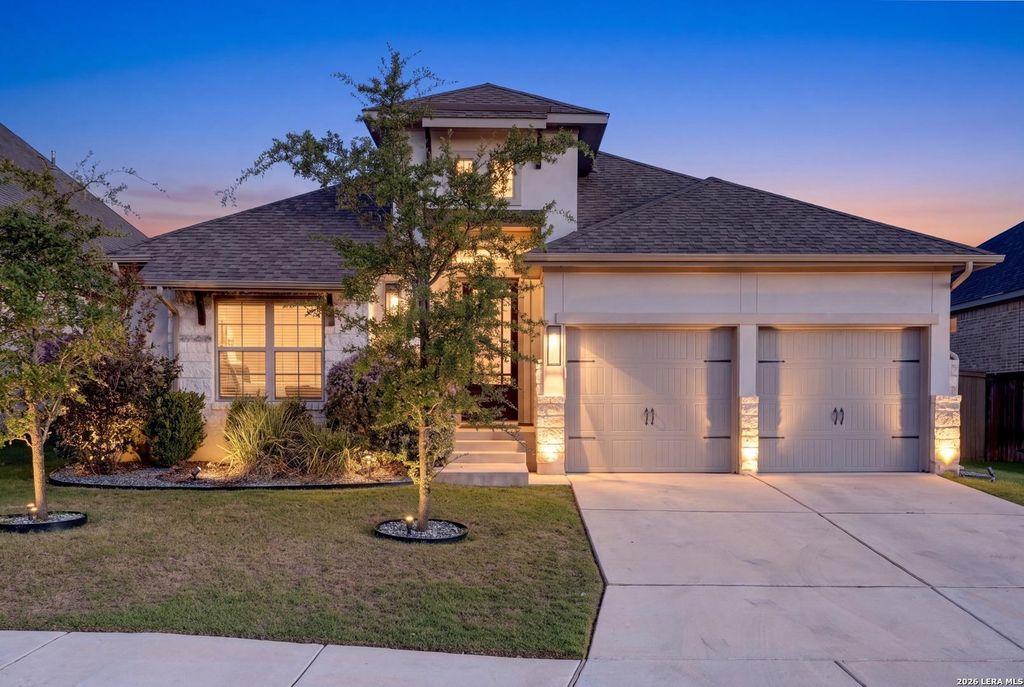
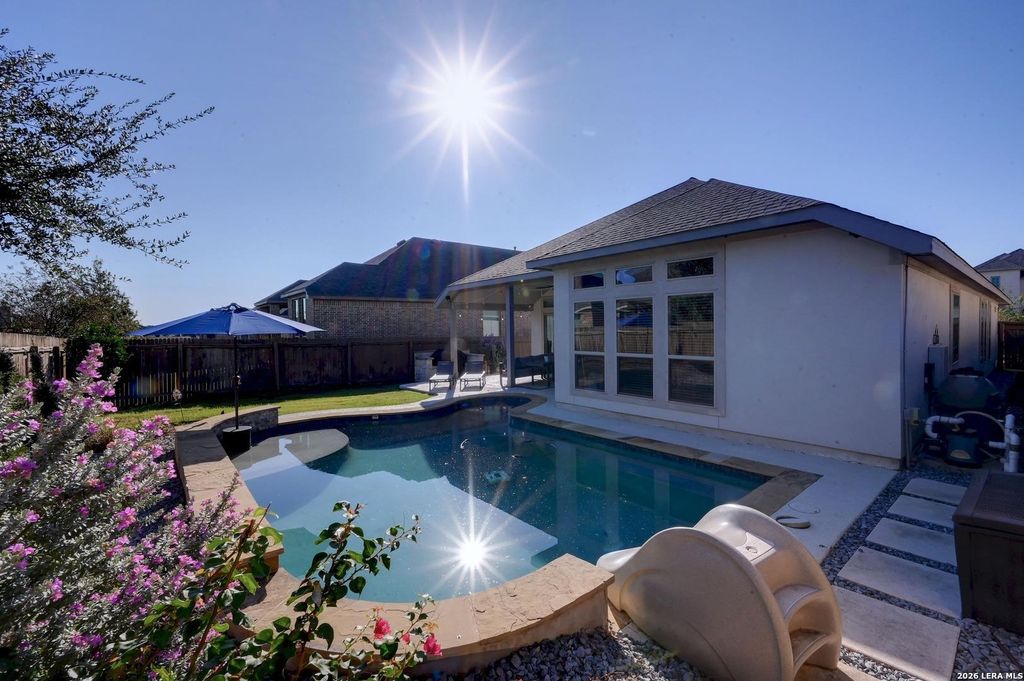
[[800]]9767 Kremmen Place is listed for sale at 555,000. The Single-Family property has 3 bedrooms, 2 Full Bathrooms, 2182 square feet, and was built in 2019.[[500]]Welcome to this beautifully maintained, single-story home in the desirable Balcones Creek community! Offering 3 bedrooms, 2 bathrooms, and 2,182 square feet, this home features soaring 11-foot ceilings, abundant natural light, and an inviting open-concept layout. The spacious kitchen showcases an oversized island with seating, quartz countertops, stylish backsplash, and walk-in pantry. A dedicated office with French doors and a separate dining area provide additional flexibility. The primary suite features a spa-inspired bath with garden tub, glass-enclosed shower, dual vanities, and a custom Closet by Design walk-in closet. Step outside to your own private backyard oasis, complete with a stunning cascading pool, built-in grill, outdoor TV, and digital pool lighting, perfect for entertaining or relaxing. Additional highlights include updated tile flooring, a tankless water heater, and recessed lighting throughout. Enjoy convenient access to downtown Boerne, Boerne ISD schools, and neig
Welcome to this beautifully maintained, single-story home in the desirable Balcones Creek community! Offering 3 bedrooms, 2 bathrooms, and 2,182 square feet, this home features soaring 11-foot ceilings, abundant natural light, and an inviting open-concept layout. The spacious kitchen showcases an oversized island with seating, quartz countertops, stylish backsplash, and walk-in pantry. A dedicated office with French doors and a separate dining area provide additional flexibility. The primary suite features a spa-inspired bath with garden tub, glass-enclosed shower, dual vanities, and a custom Closet by Design walk-in closet. Step outside to your own private backyard oasis, complete with a stunning cascading pool, built-in grill, outdoor TV, and digital pool lighting, perfect for entertaining or relaxing. Additional highlights include updated tile flooring, a tankless water heater, and recessed lighting throughout. Enjoy convenient access to downtown Boerne, Boerne ISD schools, and neig
MLS#
SA2025215
List Price
$555,000 ($254/Sqft.)
Listing Status
For Sale
Address
9767 Kremmen Place
City
Boerne
State
TX
Zip Code
78006
County
Bexar County
Subdivision
Balcones Creek
Legal Description
Cb 4707H (Balcones Creek Ranch Ut-8), Block 12 Lot 33 2019-N
Disclaimer: Lot configuration and dimensions are estimates, not based on personal knowledge and come from a third party (Digital Map Products); therefore, you should not rely on the estimates and perform independent confirmation as to their accuracy
School information is computer generated and may not be accurate or current. Buyer must independently verify and confirm enrollment. Please contact the school district to determine the schools to which this property is zoned.







 Just listed
 Currency converter


 Share


 Erase note
 You currently have no custom folders