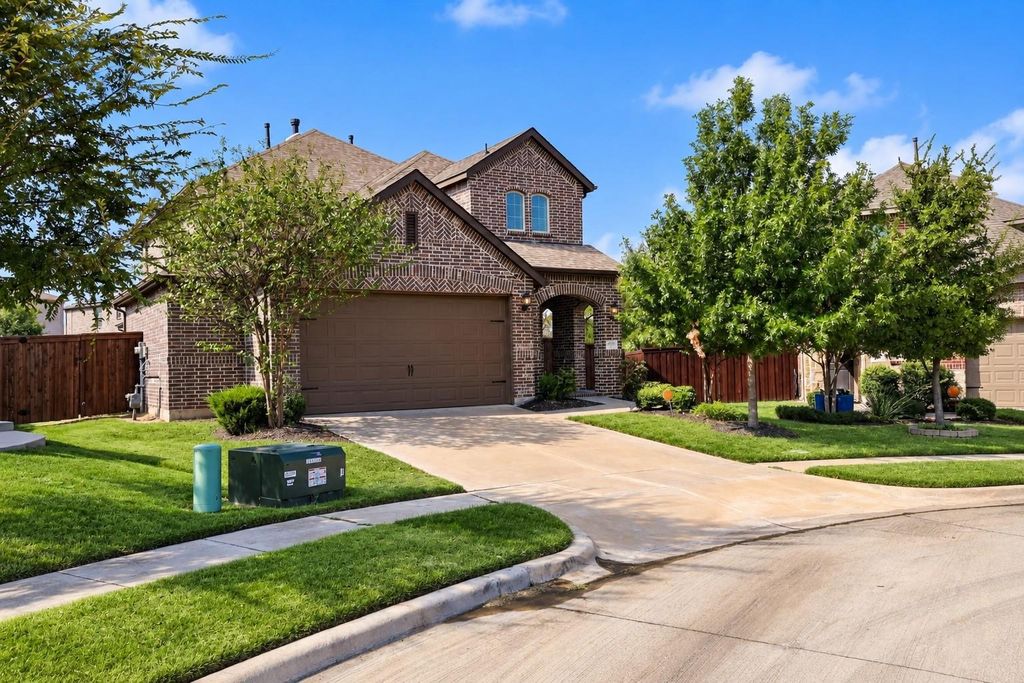
[[800]]1004 Friesian Ln is listed for sale at 440,000. The Residential - Single Family property has 4 bedrooms, 3 Full Bathrooms, 2396 square feet, and was built in 2019. The lot size is 11717.6 Square feet.[[500]]Welcome to 1004 Friesian Lane, where a beautifully designed Highland Home, an exceptional homesite, and the resort-inspired lifestyle of Sandbrock Ranch come together. Tucked away on a quiet cul-de-sac and situated on over a quarter acre, this home offers something increasingly hard to finda spacious private backyard paired with peaceful nature-area views.Step inside to an inviting open-concept floor plan created for both everyday living and entertaining. The home offers two generous living areas, giving everyone room to spread out, while the kitchens stainless steel appliances and open connection to the main living spaces make it the natural gathering place for family and friends.A downstairs guest bedroom with its own bath provides wonderful flexibility for overnight guests, extended family, or a private home-office arrangement. Upstairs, additional living space creates the perfect retreat for movie nights, games, or simply relaxing away from the main living area. An oversized garage provides the extra space todays buyers appreciate for vehicles, storage, bikes, and recreational gear.Outside may be where this property truly separates itself. The large private backyard, quarter-acre-plus lot, cul-de-sac setting, and adjoining nature views with old-growth trees create a sense of openness and privacy thats difficult to duplicate in a master-planned community.And at Sandbrock Ranch, the lifestyle extends well beyond your front door. Enjoy walking distance to Sandbrock Ranch Elementary along with an impressiv
Welcome to 1004 Friesian Lane, where a beautifully designed Highland Home, an exceptional homesite, and the resort-inspired lifestyle of Sandbrock Ranch come together. Tucked away on a quiet cul-de-sac and situated on over a quarter acre, this home offers something increasingly hard to find—a spacious private backyard paired with peaceful nature-area views.
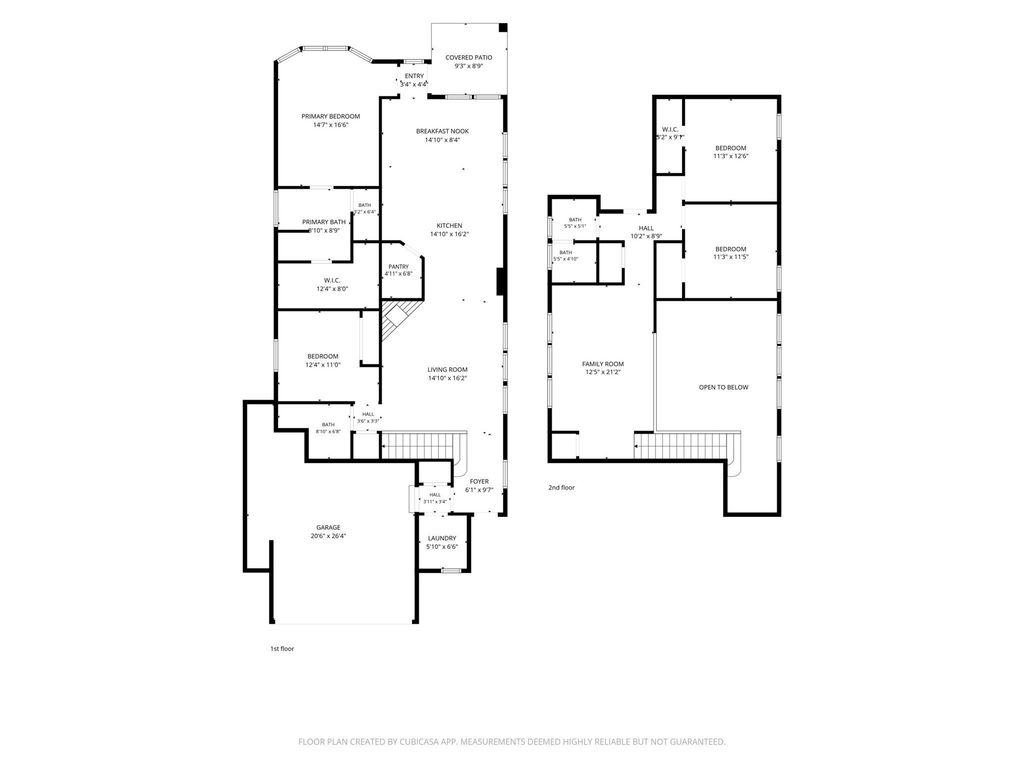
Step inside to an inviting open-concept floor plan created for both everyday living and entertaining. The home offers two generous living areas, giving everyone room to spread out, while the kitchen's stainless steel appliances and open connection to the main living spaces make it the natural gathering place for family and friends.
A downstairs guest bedroom with its own bath provides wonderful flexibility for overnight guests, extended family, or a private home-office arrangement. Upstairs, additional living space creates the perfect retreat for movie nights, games, or simply relaxing away from the main living area. An oversized garage provides the extra space today's buyers appreciate for vehicles, storage, bikes, and recreational gear.
Outside may be where this property truly separates itself. The large private backyard, quarter-acre-plus lot, cul-de-sac setting, and adjoining nature views with old-growth trees create a sense of openness and privacy that's difficult to duplicate in a master-planned community.
And at Sandbrock Ranch, the lifestyle extends well beyond your front door. Enjoy walking distance to Sandbrock Ranch Elementary along with an impressive collection of neighborhood amenities including a resort-style pool, clubhouse, fitness center, playground, dog park, treehouse, and scenic trails.
Dishwasher, Disposal, Gas Range, Gas Water Heater, Microwave, Plumbed For Gas in Kitchen, Tankless Water Heater
Security System
Smoke Detector(s)
Interior
Cable TV Available, Cathedral Ceiling(s), Decorative Lighting, Eat-in Kitchen, Flat Screen Wiring, Granite Counters, High Speed Internet Available, In-Law Suite Floorplan, Kitchen Island, Open Floorplan, Pantry, Walk-In Closet(s)
Exterior
Roof
Composition
Foundation
Slab
Private Pool
No
Exterior Type
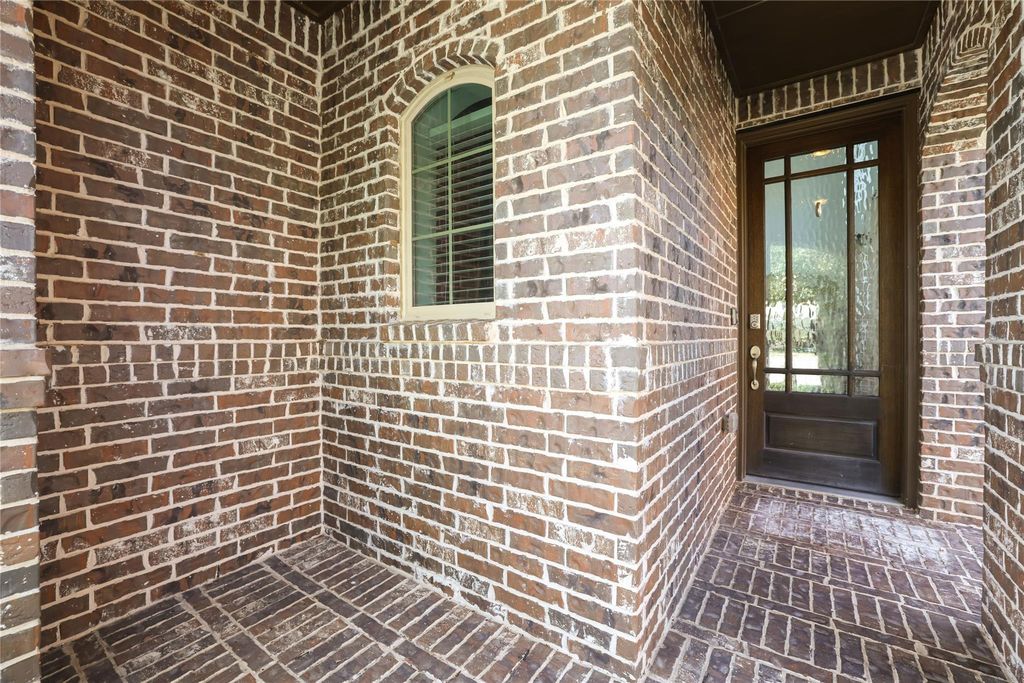
Brick
Lot Description
Adjacent to Greenbelt, Cul-De-Sac, Few Trees, Lrg. Backyard Grass, Sprinkler System, Subdivision
Parking
Garage, Garage Door Opener, Garage Faces Front, Garage Single Door, Inside Entrance, Kitchen Level, Oversized
Parking Space
Garage 2 / Carport 0 / Total Covered 2
Fencing
Wood
Porch
Covered,Front Porch,Patio,Rear Porch
Utility
Concrete,Curbs,Individual Gas Meter,Individual Water Meter,MUD Water,Natural Gas Available,Sidewalk,Underground Utilities
Exterior
Covered Deck, Covered Patio/Porch, Rain Gutters
Extra details you may need to know
Dwelling Type
Single Detached
Community Features
Club House,Fitness Center,Greenbelt,Jogging Path/Bike Path,Lake,Park,Playground,Pool,Sidewalks
Financial information
Maintenance Fee
$267/Quarterly
Maint Fee Includes
Full Use of Facilities,Maintenance Grounds,Management Fees
Disclaimer: Lot configuration and dimensions are estimates, not based on personal knowledge and come from a third party (Digital Map Products); therefore, you should not rely on the estimates and perform independent confirmation as to their accuracy
School information is computer generated and may not be accurate or current. Buyer must independently verify and confirm enrollment. Please contact the school district to determine the schools to which this property is zoned.







 Just listed
 Currency converter








 Share
Share


 Erase note
 You currently have no custom folders