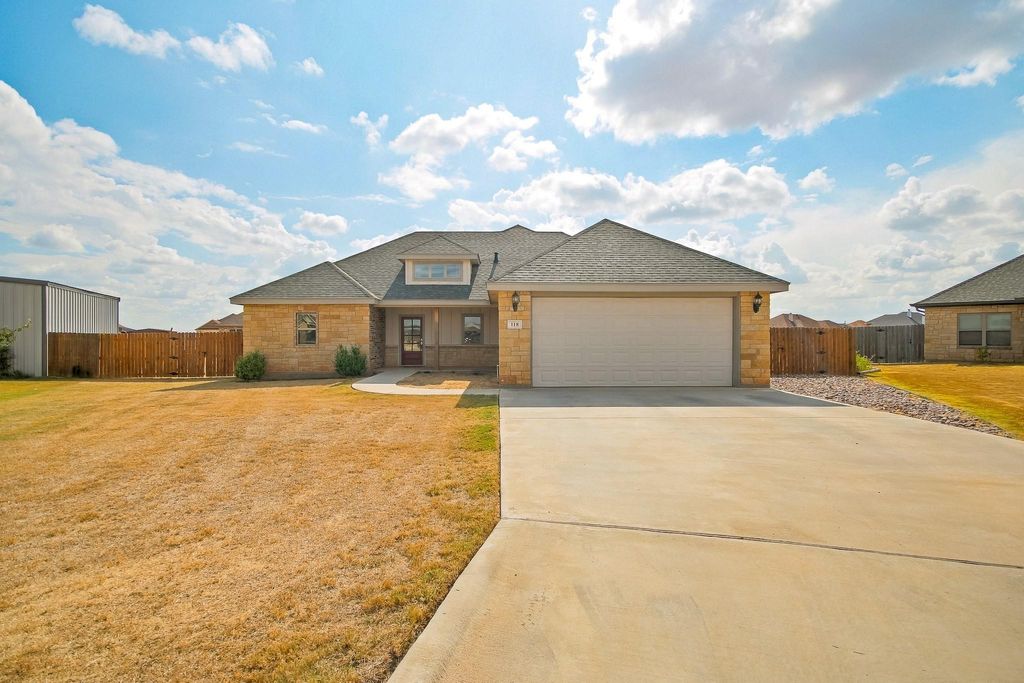
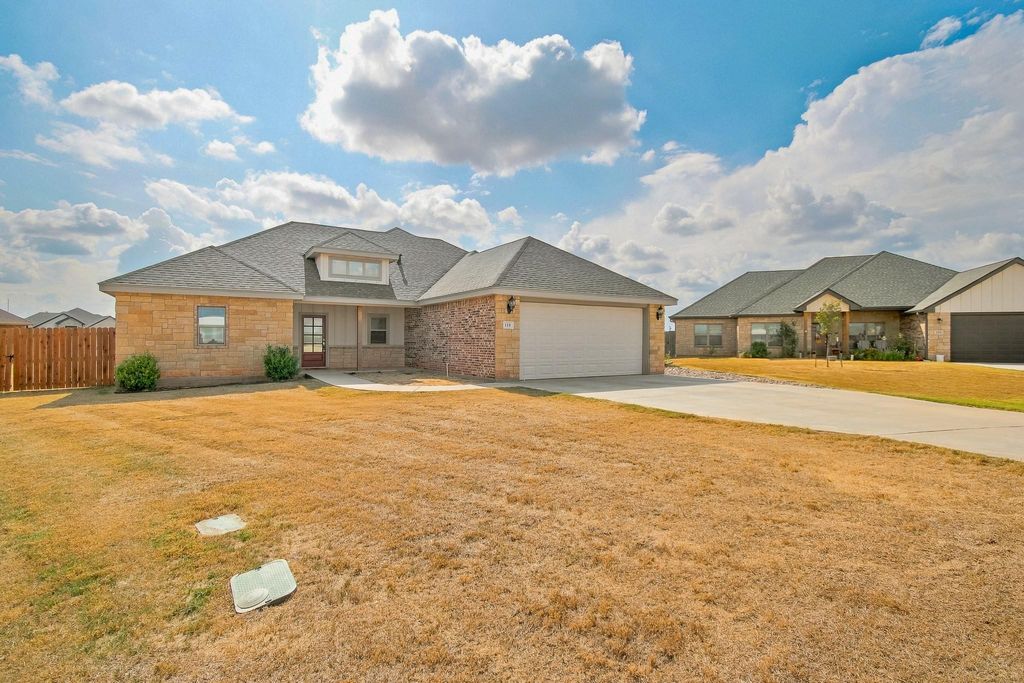
[[800]]118 Coyote Creek Trl is listed for sale at 399,000. The Residential - Single Family property has 3 bedrooms, 2 Full Bathrooms, 1998 square feet, and was built in 2018. The lot size is 22912.6 Square feet.[[500]]Welcome to 118 Coyote Creek Trail! Located on a half acre lot in a cul-de-sac within Jim Ned CISD, this Tuscola home offers 3 bedrooms, 2 bathrooms, and a split floor plan. A versatile flex space provides room for a home office, game room, or potential fourth bedroom. The open concept living area features a wood burning fireplace and flows into a kitchen with a large island, granite countertops, and appliances that all stay! The spacious primary suite features tray ceiling accents and an ensuite bathroom with a soaking tub, separate shower, and an oversized walk in closet. A one year old roof and an irrigated front yard add to the homes appeal. Outside, the half acre lot offers room to dream of an added shop, a pool, or both! With flexible living spaces and room to make it your own, this home is ready for its next chapter. Welcome to the Tribe in this welcoming Tuscola neighborhood!
Welcome to 118 Coyote Creek Trail! Located on a half acre lot in a cul-de-sac within Jim Ned CISD, this Tuscola home offers 3 bedrooms, 2 bathrooms, and a split floor plan. A versatile flex space provides room for a home office, game room, or potential fourth bedroom. The open concept living area features a wood burning fireplace and flows into a kitchen with a large island, granite countertops, and appliances that all stay! The spacious primary suite features tray ceiling accents and an ensuite bathroom with a soaking tub, separate shower, and an oversized walk in closet. A one year old roof and an irrigated front yard add to the home’s appeal. Outside, the half acre lot offers room to dream of an added shop, a pool, or both! With flexible living spaces and room to make it your own, this home is ready for its next chapter. Welcome to the Tribe in this welcoming Tuscola neighborhood!
Disclaimer: Lot configuration and dimensions are estimates, not based on personal knowledge and come from a third party (Digital Map Products); therefore, you should not rely on the estimates and perform independent confirmation as to their accuracy
School information is computer generated and may not be accurate or current. Buyer must independently verify and confirm enrollment. Please contact the school district to determine the schools to which this property is zoned.







 Just listed
 Currency converter


 Share


 Erase note
 You currently have no custom folders