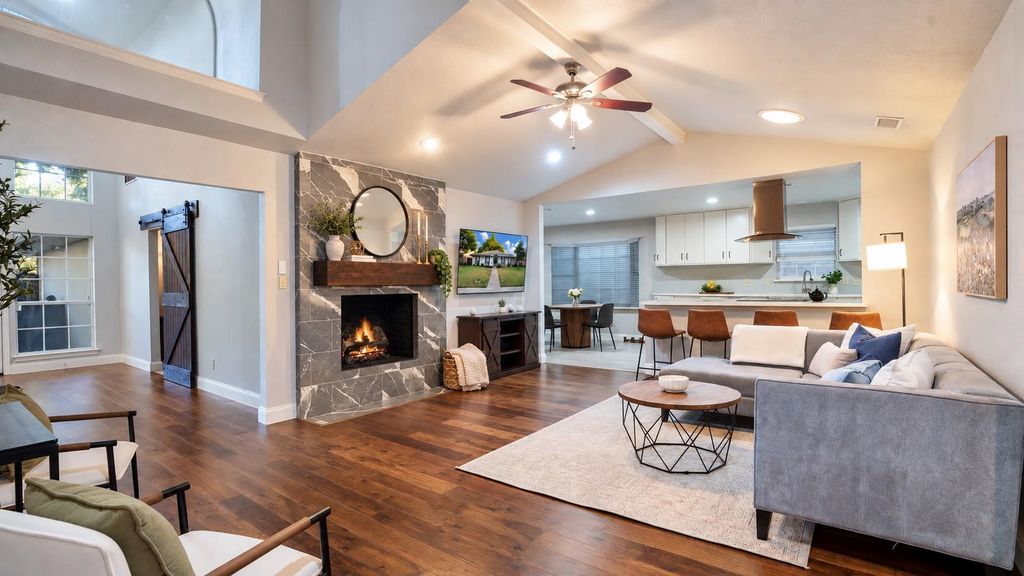
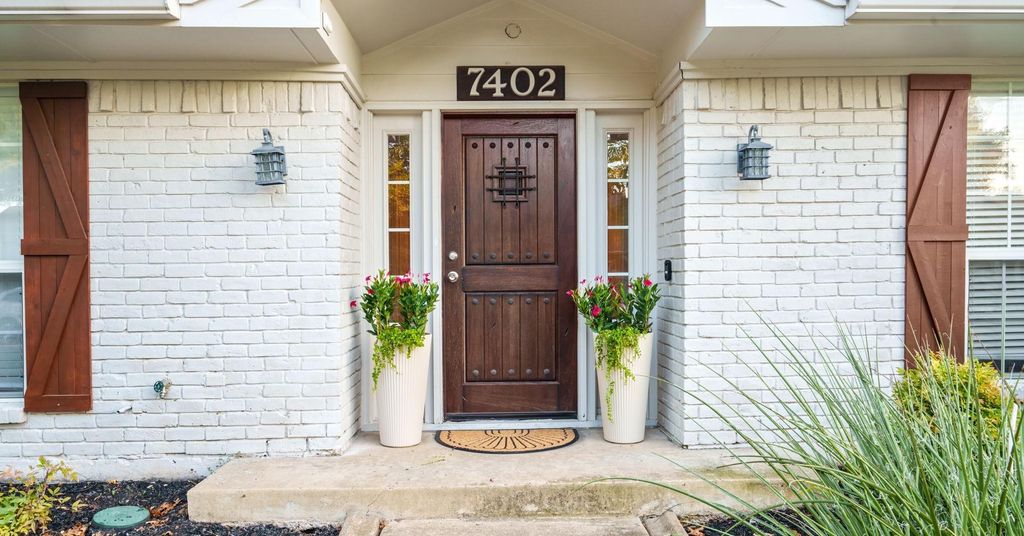
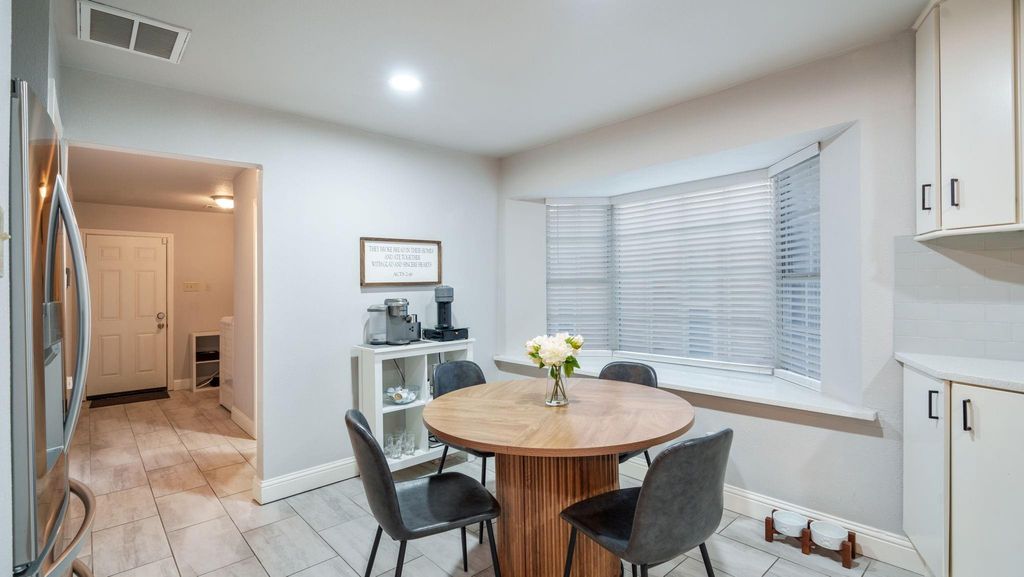
[[800]]7402 Bluefield Dr is listed for sale at 735,000. The Residential - Single Family property has 4 bedrooms, 3 Full Bathrooms, 2667 square feet, and was built in 1973. The lot size is 8276.4 Square feet.[[500]]Space to grow, room to gather, and a Dallas neighborhood youll want to call home for years to come. With 4 bedrooms + a dedicated office and an updated, open layout, the floor plan moves naturally from one space to the nextweeknight dinners, friends around the kitchen, game days, holidays, and everything in between. Two BRAND-NEW Carrier HVAC + 1 Furnace systems bring a major upgrade where it counts, while previous foundation work by Pinnacle Foundation includes a transferable warranty. The kitchen is complete with Thermador Professional double ovens, upgraded pull-out cabinetry, deep sink, a large walk-in pantry, and new induction cooktop. 2020 Water Heater Appliances. PVC plumbing. The main living spaces feel connected without sacrificing function, and the additional living area at the back of the home gives you something increasingly hard to find: flexibility. Make it a sunroom, playroom, second TV room, workout space, creative studio, or a little bit of everything as life changes. Out back, a board-on-board fence creates privacy while a beautiful mature tree delivers that coveted mix of shade and filtered sunlight throughout the seasons. Dallas proper + RISD, with Bowie Elementary within walking distance and parks, trails, restaurants, shopping and everyday conveniences close by. Its the kind of neighborhood where you can plant your roots without giving up access to the places you actually want to go. Turnkey and updated - ready for its new owner! Contact agent for full list of features upg
Space to grow, room to gather, and a Dallas neighborhood you’ll want to call home for years to come. With 4 bedrooms + a dedicated office and an updated, open layout, the floor plan moves naturally from one space to the next—weeknight dinners, friends around the kitchen, game days, holidays, and everything in between. Two BRAND-NEW Carrier HVAC + 1 Furnace systems bring a major upgrade where it counts, while previous foundation work by Pinnacle Foundation includes a transferable warranty. The kitchen is complete with Thermador Professional double ovens, upgraded pull-out cabinetry, deep sink, a large walk-in pantry, and new induction cooktop. 2020 Water Heater & Appliances. PVC plumbing. The main living spaces feel connected without sacrificing function, and the additional living area at the back of the home gives you something increasingly hard to find: flexibility. Make it a sunroom, playroom, second TV room, workout space, creative studio, or a little bit of everything as life changes. Out back, a board-on-board fence creates privacy while a beautiful mature tree delivers that coveted mix of shade and filtered sunlight throughout the seasons. Dallas proper + RISD, with Bowie Elementary within walking distance and parks, trails, restaurants, shopping and everyday conveniences close by. It’s the kind of neighborhood where you can plant your roots without giving up access to the places you actually want to go. Turnkey and updated - ready for its new owner! Contact agent for full list of features & upgrades.
Disclaimer: Lot configuration and dimensions are estimates, not based on personal knowledge and come from a third party (Digital Map Products); therefore, you should not rely on the estimates and perform independent confirmation as to their accuracy
School information is computer generated and may not be accurate or current. Buyer must independently verify and confirm enrollment. Please contact the school district to determine the schools to which this property is zoned.







 Just listed
 Currency converter








 Share
Share


 Erase note
 You currently have no custom folders