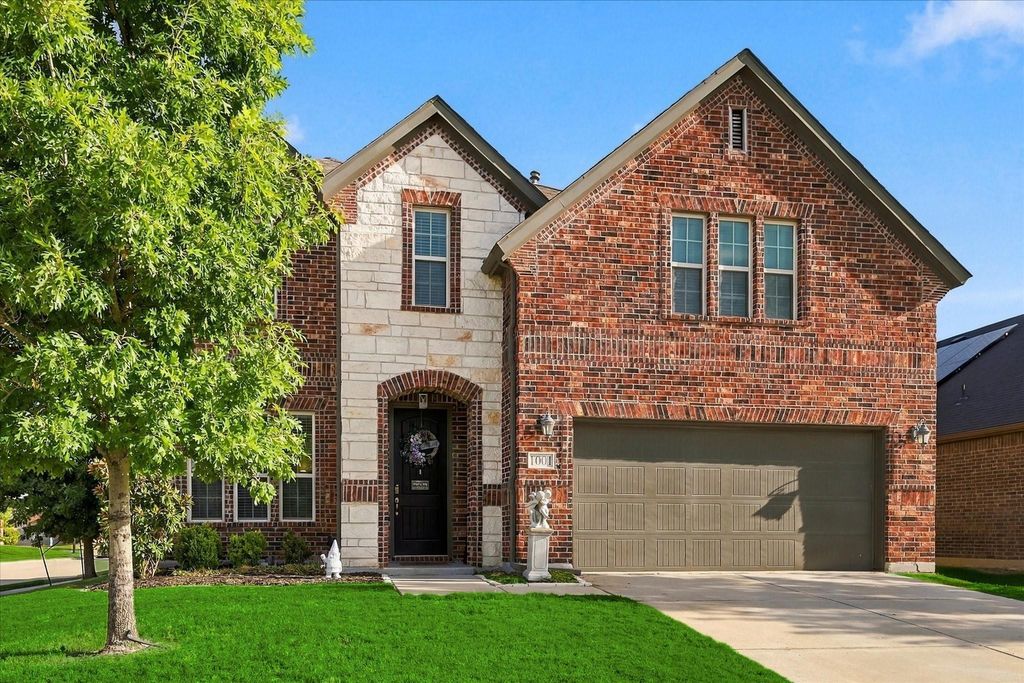
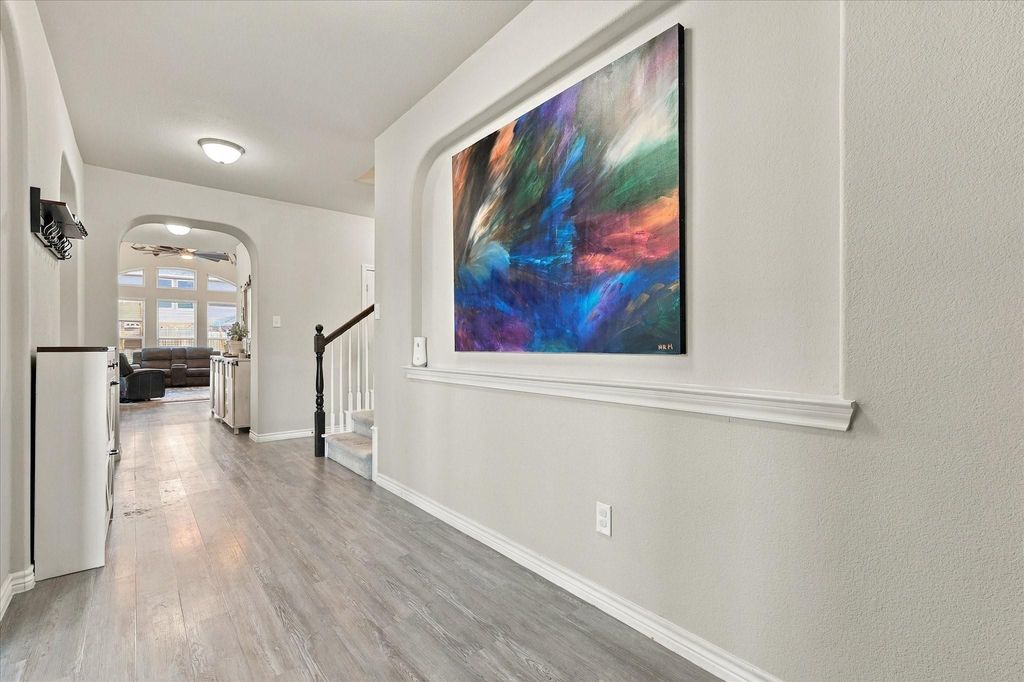
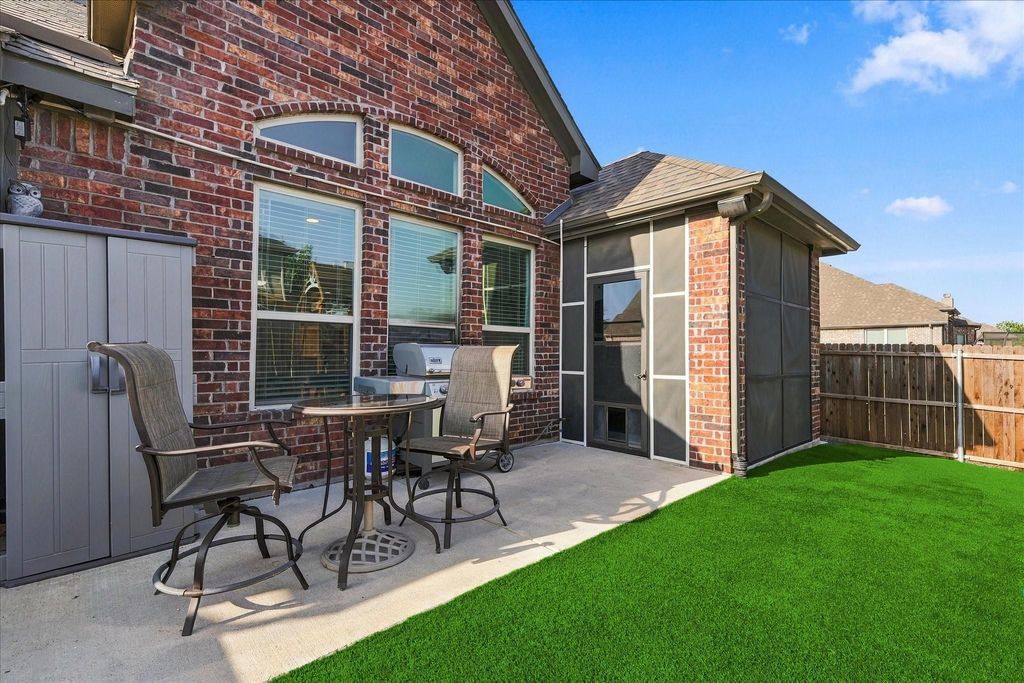
[[800]]1001 Lake Cypress Ln is listed for sale at 500,000. The Residential - Single Family property has 4 bedrooms, 3 Full Bathrooms, 1 Half Bathroom, 3280 square feet, and was built in 2018. The lot size is 6621.12 Square feet.[[500]]ONE OF A KIND! This beautiful home on a corner lot has many special features that make it unique and desirable. It has a custom over-sized pantry, a media or playroom with wiring for surround sound and a ceiling plug for a projector, the back porch is screened in, and backyard is turfed. It even has a private backyard area that is perfect for a hot tub, firepit, or a private conversation area. The kitchen has an oversized island, lots of counterspace, a five burner gas stovetop, double ovens, and a microwave as well as pots and pan drawers, and a double trash drawer. The custom pantry is AMAZING! It not only has ample shelving but it also has storage and counterspace on each end. The back porch adds an additional entertainment area to the entertainment friendly open floorplan as well as the gameroom upstairs. The roof is 2 yrs old and the HVAC coil system was replaced in June, 2025. The community has 4 community pools, 2 fitness centers, 3 clubhouses, playgrounds, and jogging paths. Doe Branch Boat Ramp on Lake Lewisville is 1.4 miles from the house which is a free public boat ramp. Convenient to shopping and restaurants. Please note that Lakeview Elementary has been renamed to Glover Elementary.Buyers and agents need to verify all information including taxes, measurements, schools, etc.
ONE OF A KIND! This beautiful home on a corner lot has many special features that make it unique and desirable. It has a custom over-sized pantry, a media or playroom with wiring for surround sound and a ceiling plug for a projector, the back porch is screened in, and backyard is turfed. It even has a private backyard area that is perfect for a hot tub, firepit, or a private conversation area. The kitchen has an oversized island, lots of counterspace, a five burner gas stovetop, double ovens, and a microwave as well as pots and pan drawers, and a double trash drawer. The custom pantry is AMAZING! It not only has ample shelving but it also has storage and counterspace on each end. The back porch adds an additional entertainment area to the entertainment friendly open floorplan as well as the gameroom upstairs. The roof is 2 yrs old and the HVAC coil system was replaced in June, 2025. The community has 4 community pools, 2 fitness centers, 3 clubhouses, playgrounds, and jogging paths. Doe Branch Boat Ramp on Lake Lewisville is 1.4 miles from the house which is a free public boat ramp. Convenient to shopping and restaurants. Please note that
Lakeview Elementary has been renamed to Glover Elementary.
Buyers and agents need to verify all information including taxes, measurements, schools, etc.
Cable TV Available, Decorative Lighting, Double Vanity, Granite Counters, High Speed Internet Available, Kitchen Island, Open Floorplan, Pantry, Sound System Wiring, Walk-In Closet(s)
Exterior
Roof
Shingle
Foundation
Slab
Private Pool
No
Exterior Type
Brick
Lot Description
Corner Lot, Sprinkler System, Subdivision
Garage Size
20 X 20
Parking
Driveway, Garage, Garage Door Opener, Garage Double Door, Garage Faces Front
Parking Space
Garage 2 / Carport 0 / Total Covered 2
Fencing
Back Yard,Fenced,Wood
Porch
Covered,Patio,Screened
Utility
Co-op Electric,Community Mailbox,Curbs,MUD Sewer,MUD Water
Area Pool
Yes
Exterior
Covered Patio/Porch, Rain Gutters, Storage
Extra details you may need to know
Dwelling Type
Single Detached
Community Features
Club House,Community Pool,Curbs,Fitness Center,Jogging Path/Bike Path,Park,Playground,Sidewalks
Disclaimer: Lot configuration and dimensions are estimates, not based on personal knowledge and come from a third party (Digital Map Products); therefore, you should not rely on the estimates and perform independent confirmation as to their accuracy
School information is computer generated and may not be accurate or current. Buyer must independently verify and confirm enrollment. Please contact the school district to determine the schools to which this property is zoned.







 Just listed
 Currency converter








 Share
Share


 Erase note
 You currently have no custom folders