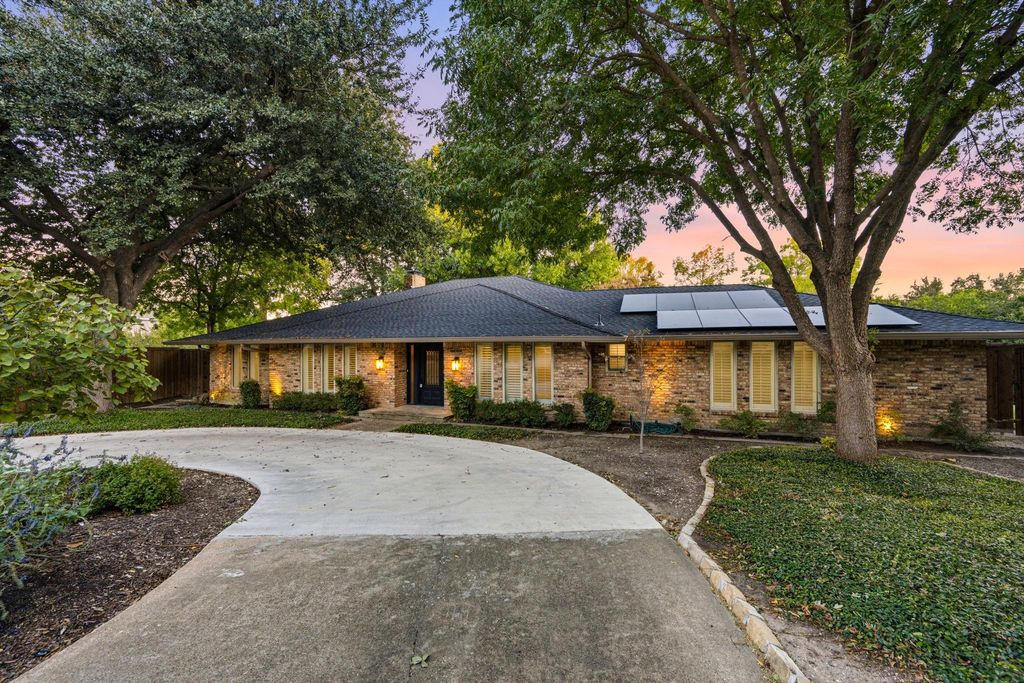
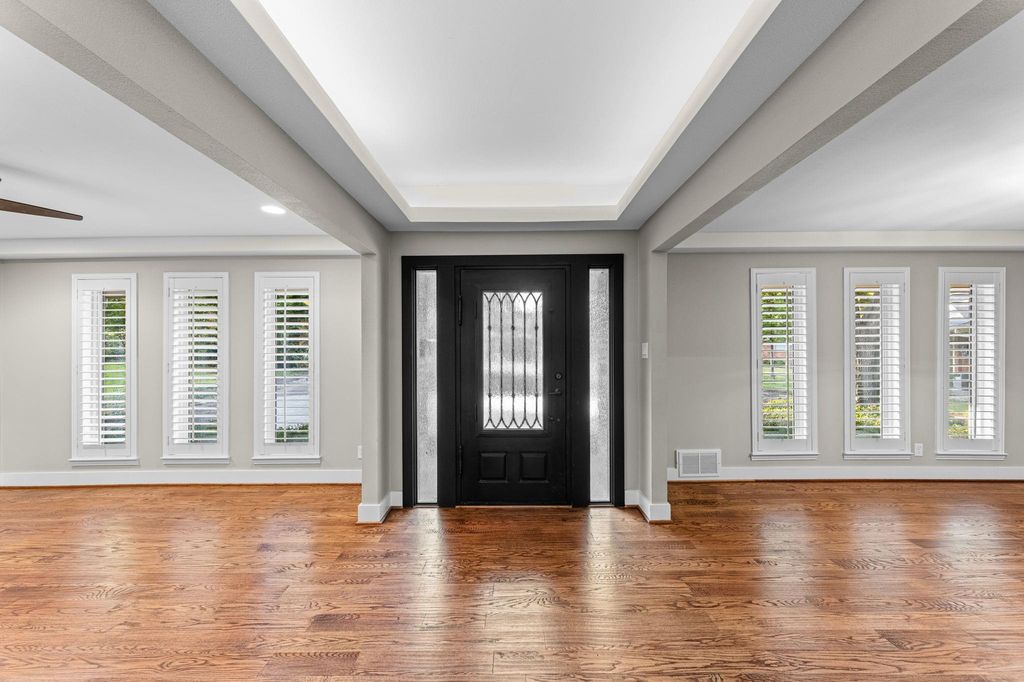
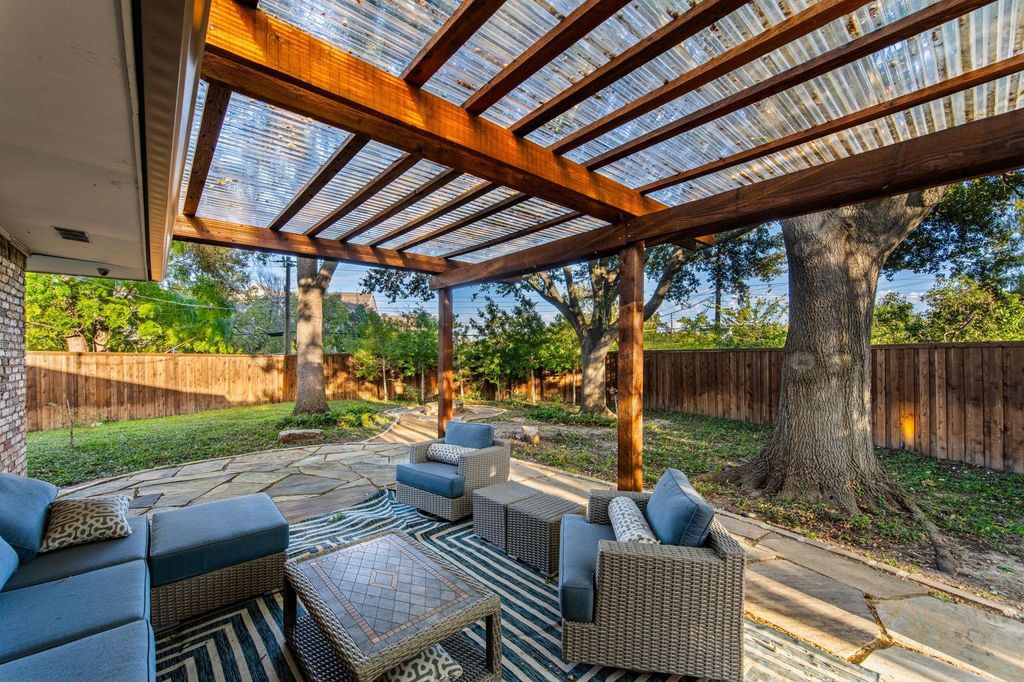
[[800]]9656 Ravensway Dr is listed for sale at 1,200,000. The Residential - Single Family property has 3 bedrooms, 3 Full Bathrooms, 1 Half Bathroom, 3030 square feet, and was built in 1968. The lot size is 17424 Square feet.[[500]]Welcome to 9656 Ravensway Drive, a completely remodeled, move-in-ready home situated on an oversized, beautifully treed lot in Dallas! Thoughtfully transformed with stylish finishes and modern amenities, this property offers the perfect combination of contemporary luxury, timeless architectural character, and exceptional indoor-outdoor entertaining. The stunning chefs kitchen is the heart of the home, showcasing an expansive stone countertops, stainless steel appliances, custom cabinetry, and generous gathering space. Soaring vaulted ceilings, exposed wood beams, rich hardwood floors, and striking brick accent walls create an inviting atmosphere throughout the spacious living areas. An entertaining bar with dual beverage refrigerators adds style and functionality. The completely remodeled bathrooms feature beautiful vanities, updated fixtures, stylish tilework, and thoughtfully selected finishes. The spacious primary bath offers dual sinks, generous counter space, abundant cabinetry, and a separate soaking tub. Additional bathrooms showcase distinctive stone countertops, contemporary sinks, and custom tile details. Walls of windows flood the home with natural light and provide picturesque views of the mature trees and private outdoor setting. Outdoor entertaining is equally impressive, with an expansive patio, covered pergola, and multiple areas for dining, lounging, and gathering. The oversized lot provides privacy, with mature trees creating a peaceful, park-like atmosphere. Whether host
Welcome to 9656 Ravensway Drive, a completely remodeled, move-in-ready home situated on an oversized, beautifully treed lot in Dallas! Thoughtfully transformed with stylish finishes and modern amenities, this property offers the perfect combination of contemporary luxury, timeless architectural character, and exceptional indoor-outdoor entertaining. The stunning chef’s kitchen is the heart of the home, showcasing an expansive stone countertops, stainless steel appliances, custom cabinetry, and generous gathering space. Soaring vaulted ceilings, exposed wood beams, rich hardwood floors, and striking brick accent walls create an inviting atmosphere throughout the spacious living areas. An entertaining bar with dual beverage refrigerators adds style and functionality. The completely remodeled bathrooms feature beautiful vanities, updated fixtures, stylish tilework, and thoughtfully selected finishes. The spacious primary bath offers dual sinks, generous counter space, abundant cabinetry, and a separate soaking tub. Additional bathrooms showcase distinctive stone countertops, contemporary sinks, and custom tile details. Walls of windows flood the home with natural light and provide picturesque views of the mature trees and private outdoor setting. Outdoor entertaining is equally impressive, with an expansive patio, covered pergola, and multiple areas for dining, lounging, and gathering. The oversized lot provides privacy, with mature trees creating a peaceful, park-like atmosphere. Whether hosting a gathering or simply relaxing beneath the trees, this backyard offers endless possibilities. Completely remodeled and ready for immediate enjoyment, this home offers updated interiors, distinctive architectural details, and generous outdoor living without the hassle of renovations. Simply move in, unpack, and enjoy!
Disclaimer: Lot configuration and dimensions are estimates, not based on personal knowledge and come from a third party (Digital Map Products); therefore, you should not rely on the estimates and perform independent confirmation as to their accuracy
School information is computer generated and may not be accurate or current. Buyer must independently verify and confirm enrollment. Please contact the school district to determine the schools to which this property is zoned.







 Just listed
 Currency converter





 Share


 Erase note
 You currently have no custom folders