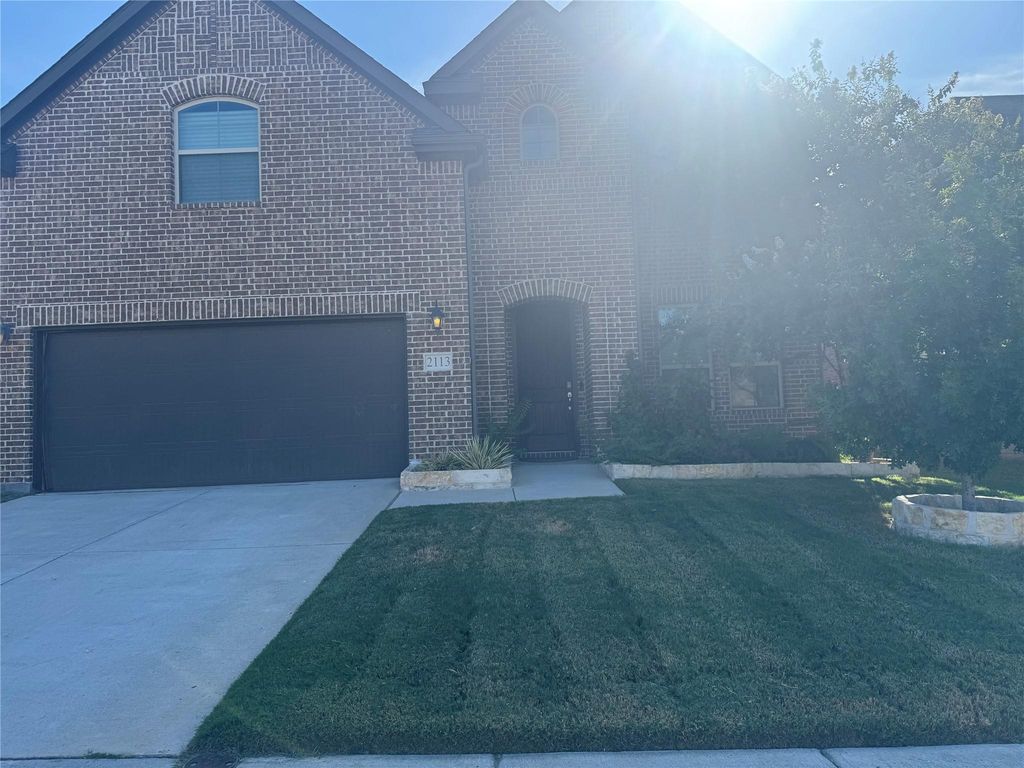
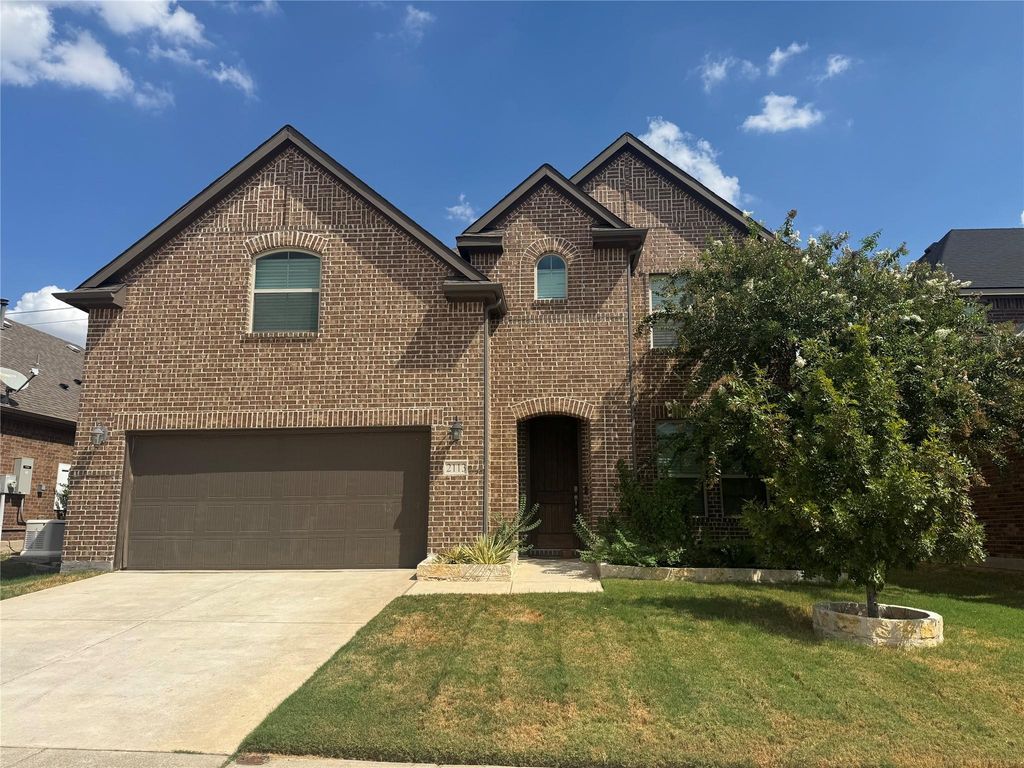
[[800]]2113 Lake Pine Dr is listed for sale at 449,900. The Residential - Single Family property has 4 bedrooms, 3 Full Bathrooms, 1 Half Bathroom, 3316 square feet, and was built in 2018. The lot size is 5880.6 Square feet.[[500]]Welcome to this beautifully maintained 4-bedroom, 3.5-bath home offering a spacious and thoughtfully designed floor plan with plenty of room for everyday living and entertaining. Natural hardwood flooring flows throughout the main living areas, complemented by soaring ceilings that create a bright, open, and inviting atmosphere.The formal dining room provides an elegant space for hosting family and friends and connects to a convenient butlers pantry, perfect for serving, additional storage, and entertaining. The spacious living areas offer an easy flow throughout the first floor while maintaining a warm and welcoming feel.The oversized primary suite is privately located on the first floor and features beautiful bay windows that bring in abundant natural light and provide the perfect spot for a sitting area. The ensuite bath offers a relaxing retreat with a large soaking tub, separate oversized walk-in shower, dual vanities, and generous space to unwind at the end of the day. Primary closet also has access to the laundry area that has built in cabinets quartz countertops.Upstairs, youll find additional bedrooms along with both a game room and a dedicated media room, providing flexible spaces for movie nights, entertaining, gaming, a playroom, or simply relaxing at home. With 4 bedrooms and 3.5 baths, the layout provides plenty of privacy and versatility for family members and guests alike.From the natural hardwood floors and high ceilings to the spacious primary suite and multiple entertain
Welcome to this beautifully maintained 4-bedroom, 3.5-bath home offering a spacious and thoughtfully designed floor plan with plenty of room for everyday living and entertaining. Natural hardwood flooring flows throughout the main living areas, complemented by soaring ceilings that create a bright, open, and inviting atmosphere.
The formal dining room provides an elegant space for hosting family and friends and connects to a convenient butler’s pantry, perfect for serving, additional storage, and entertaining. The spacious living areas offer an easy flow throughout the first floor while maintaining a warm and welcoming feel.
The oversized primary suite is privately located on the first floor and features beautiful bay windows that bring in abundant natural light and provide the perfect spot for a sitting area. The ensuite bath offers a relaxing retreat with a large soaking tub, separate oversized walk-in shower, dual vanities, and generous space to unwind at the end of the day. Primary closet also has access to the laundry area that has built in cabinets & quartz countertops.
Upstairs, you’ll find additional bedrooms along with both a game room and a dedicated media room, providing flexible spaces for movie nights, entertaining, gaming, a playroom, or simply relaxing at home. With 4 bedrooms and 3.5 baths, the layout provides plenty of privacy and versatility for family members and guests alike.
From the natural hardwood floors and high ceilings to the spacious primary suite and multiple entertainment areas, this well-maintained home combines comfort, functionality, and timeless style. With generous living spaces on both levels and a floor plan designed for the way you live, this home is ready to welcome its next owners!
Please note that elementary school is actually Glover Elementary but it isn't an option in the system right now & photos are scheduled soon
Dishwasher, Disposal, Gas Cooktop, Gas Water Heater, Microwave, Convection Oven, Plumbed For Gas in Kitchen
Interior
Built-in Features, Cable TV Available, Cathedral Ceiling(s), Chandelier, Decorative Lighting, Eat-in Kitchen, Granite Counters, High Speed Internet Available, Kitchen Island, Natural Woodwork, Open Floorplan, Pantry, Smart Home System, Vaulted Ceiling(s), Walk-In Closet(s)
Exterior
Roof
Composition
Foundation
Slab
Private Pool
No
Exterior Type
Brick
Parking
Driveway, Garage, Garage Door Opener, Garage Faces Front, Garage Single Door, Kitchen Level, Off Street, On Street, Paved
Parking Space
Garage 2 / Carport 0 / Total Covered 2
Controlled Access
Meets ADA Requirements
Porch
Covered
Utility
All Weather Road,Cable Available,City Sewer,City Water,Concrete,Curbs,Electricity Available,Electricity Connected,Individual Gas Meter,Individual Water Meter,MUD Sewer,MUD Water,Natural Gas Available,Sidewalk
Disclaimer: Lot configuration and dimensions are estimates, not based on personal knowledge and come from a third party (Digital Map Products); therefore, you should not rely on the estimates and perform independent confirmation as to their accuracy
School information is computer generated and may not be accurate or current. Buyer must independently verify and confirm enrollment. Please contact the school district to determine the schools to which this property is zoned.





 Just listed
 Currency converter








 Share
Share


 Erase note
 You currently have no custom folders