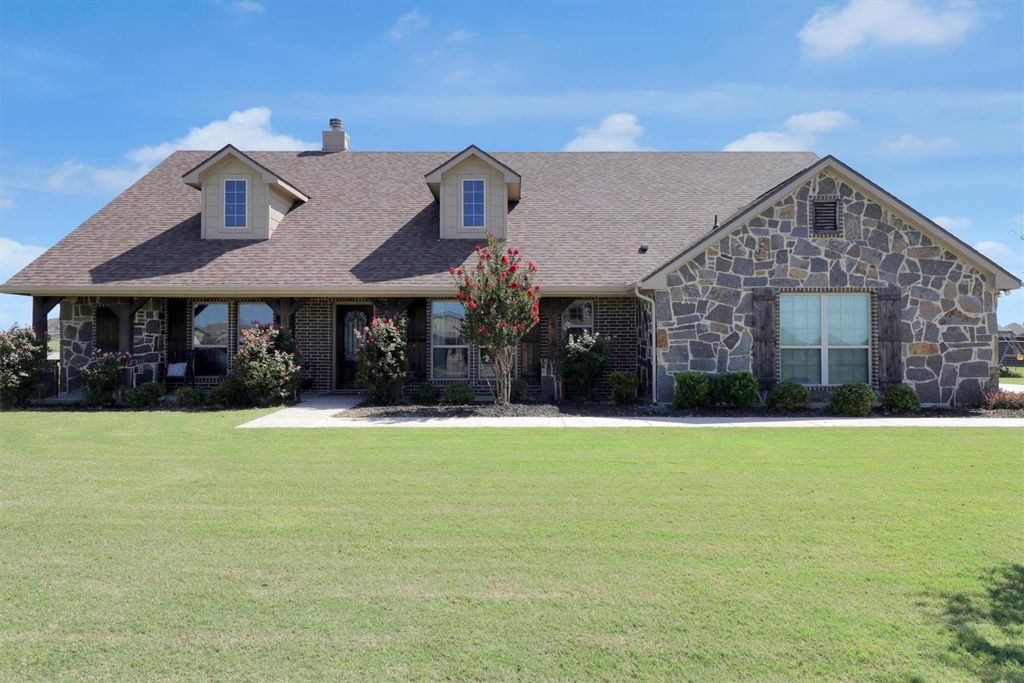
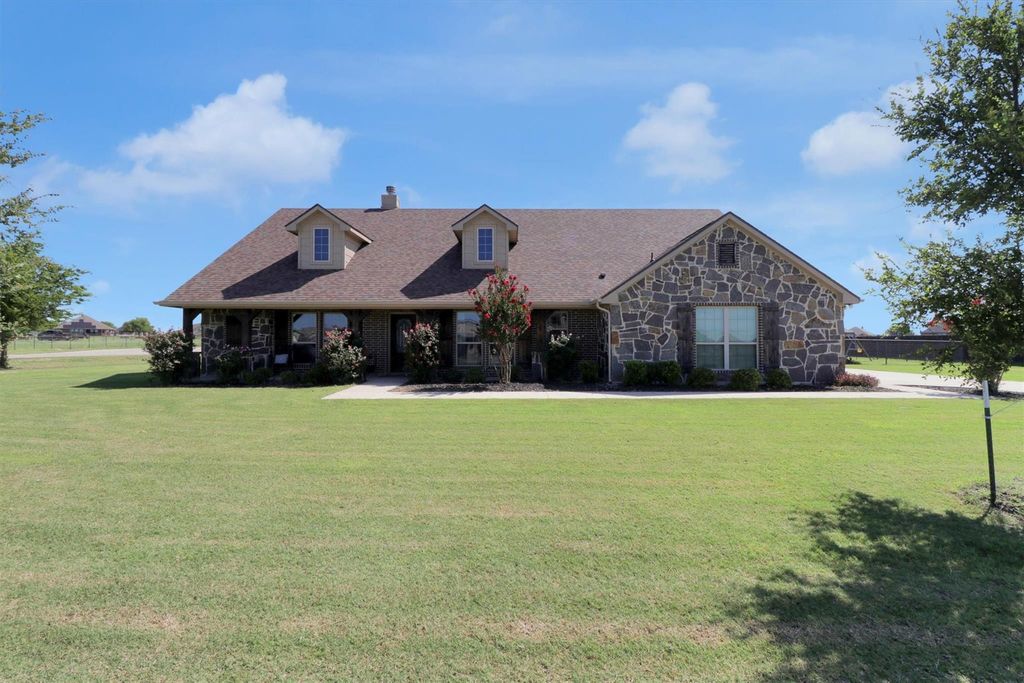
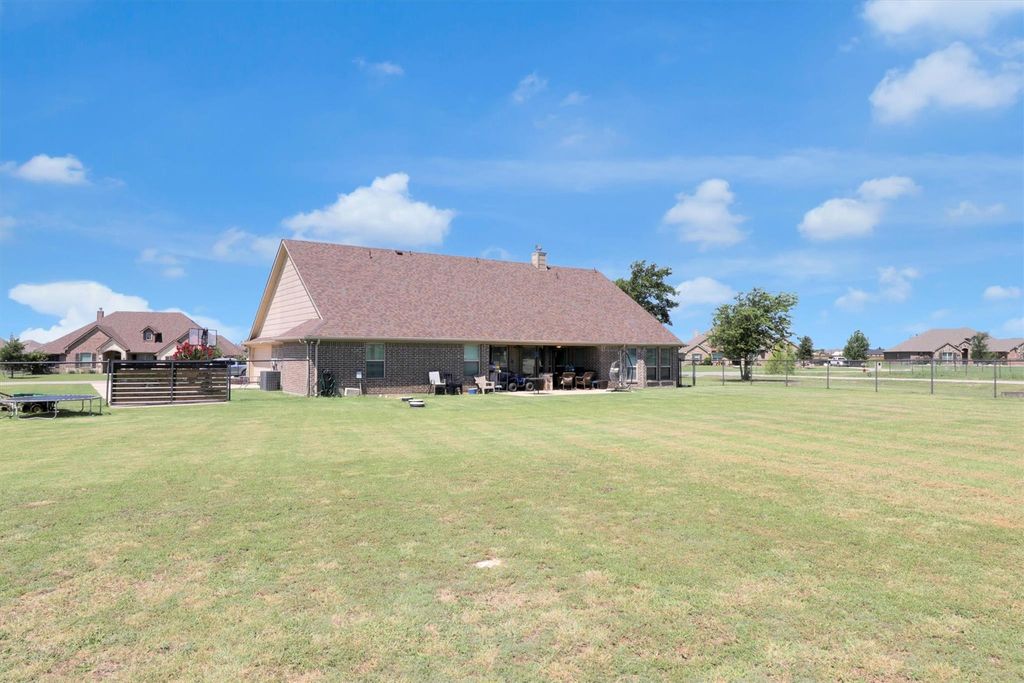
[[800]]7818 Sagebrush Ln is listed for sale at 449,900. The Residential - Single Family property has 4 bedrooms, 2 Full Bathrooms, 2465 square feet, and was built in 2019. The lot size is 44997.5 Square feet.[[500]]Looking for a little more room to breathe without giving up everyday convenience? This inviting 4-bedroom, 2-bath ranch-style home sits on a full acre, offering the space and peaceful setting that can be hard to find. Step inside to a bright, comfortable interior filled with natural light and an easy-flowing, single-story layout designed for everyday living. A dedicated office provides the perfect spot for working from home, studying, or creating a space that fits your lifestyle. Outside, the possibilities are wide openpicture backyard gatherings, a garden, room to play, or simply relaxing and enjoying the quiet surroundings. Even better, both the indoor and outdoor HVAC units are BRAND NEW and include a 10-year warranty, giving the next owner added peace of mind. Tucked into a quiet, low-traffic neighborhood yet still within an easy drive of shopping, dining, and daily necessities, this property offers the best of both worlds: country-style space and privacy with conveniences still close by.
Looking for a little more room to breathe without giving up everyday convenience? This inviting 4-bedroom, 2-bath ranch-style home sits on a full acre, offering the space and peaceful setting that can be hard to find. Step inside to a bright, comfortable interior filled with natural light and an easy-flowing, single-story layout designed for everyday living. A dedicated office provides the perfect spot for working from home, studying, or creating a space that fits your lifestyle. Outside, the possibilities are wide open—picture backyard gatherings, a garden, room to play, or simply relaxing and enjoying the quiet surroundings. Even better, both the indoor and outdoor HVAC units are BRAND NEW and include a 10-year warranty, giving the next owner added peace of mind. Tucked into a quiet, low-traffic neighborhood yet still within an easy drive of shopping, dining, and daily necessities, this property offers the best of both worlds: country-style space and privacy with conveniences still close by.
Disclaimer: Lot configuration and dimensions are estimates, not based on personal knowledge and come from a third party (Digital Map Products); therefore, you should not rely on the estimates and perform independent confirmation as to their accuracy
School information is computer generated and may not be accurate or current. Buyer must independently verify and confirm enrollment. Please contact the school district to determine the schools to which this property is zoned.







 Just listed
 Currency converter








 Share
Share


 Erase note
 You currently have no custom folders