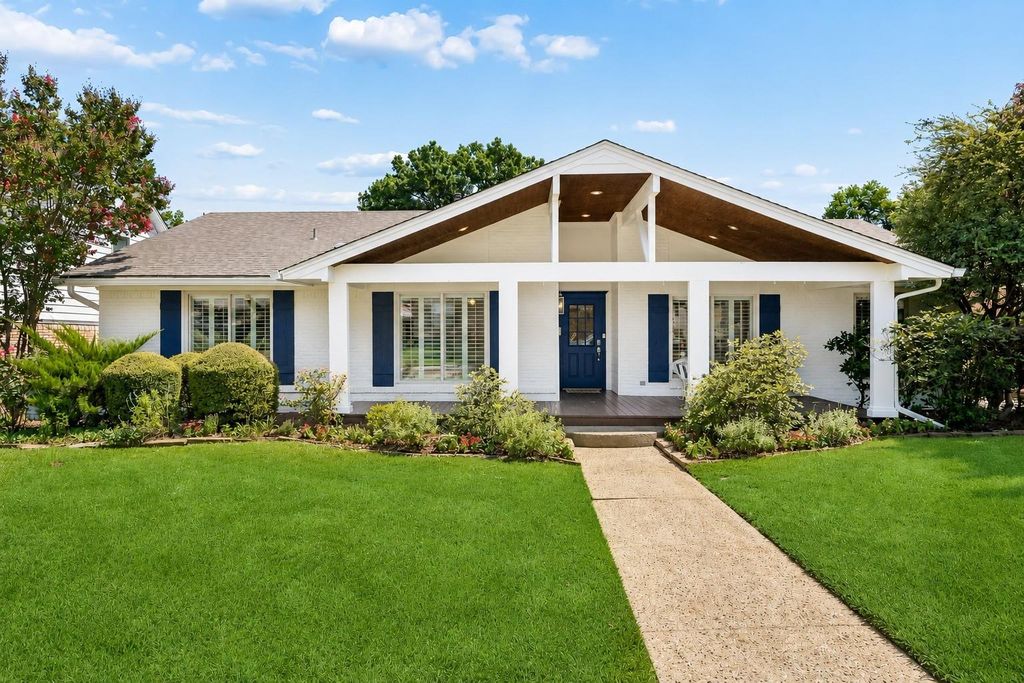
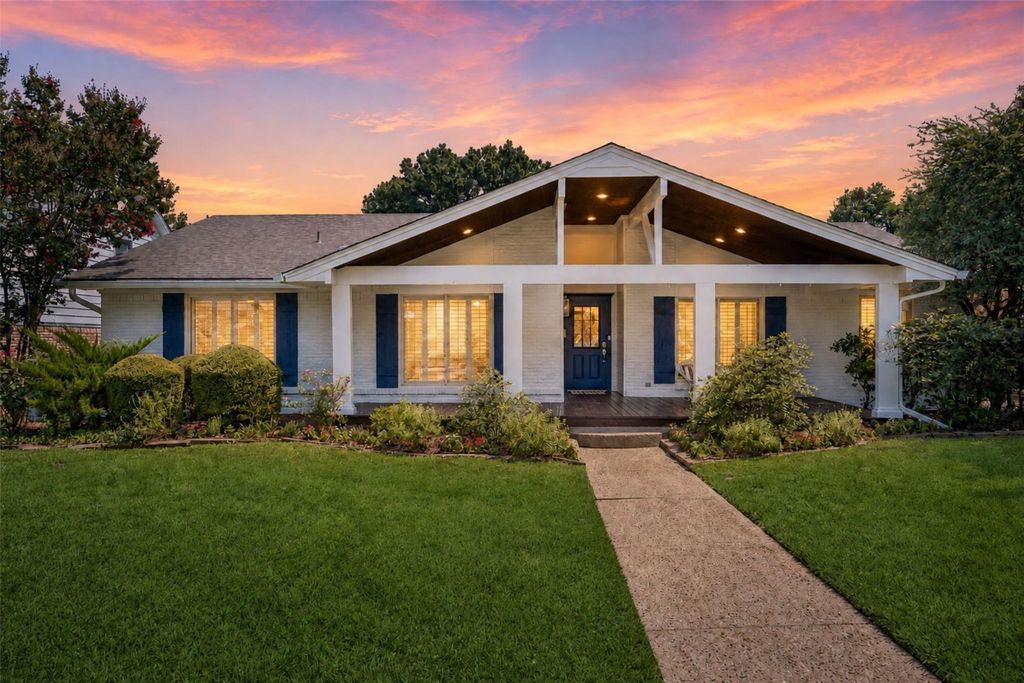
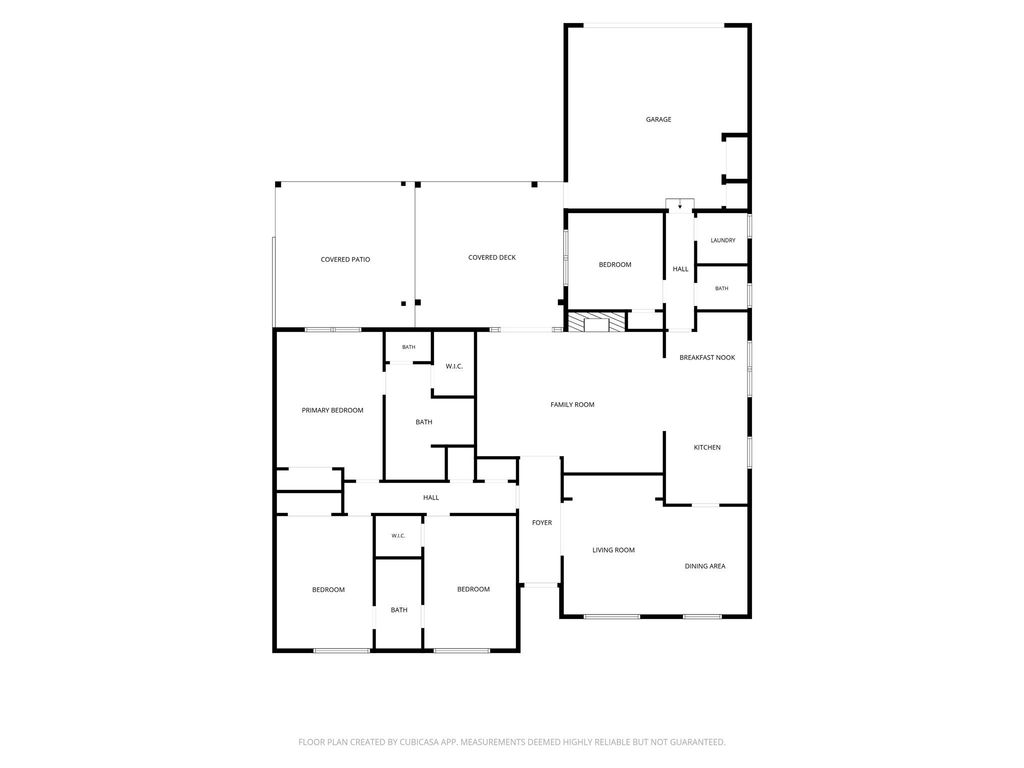
[[800]]9946 Vistadale Dr is listed for sale at 725,000. The Residential - Single Family property has 4 bedrooms, 2 Full Bathrooms, 1 Half Bathroom, 2286 square feet, and was built in 1966. The lot size is 8799.12 Square feet.[[500]]This is the kind of home that makes everyday life feel special. Set in the heart of Lake Highlands, this beautifully updated 4-bedroom, 2.1-bath home pairs timeless charm with fresh, modern style. A show-stopping oversized front porch welcomes you into light-filled formals with bay windows and custom built-ins. The updated kitchen shines with quartz countertops, designer backsplash, floor-to-ceiling cabinetry, double ovens, breakfast bar and sunny breakfast nook, flowing effortlessly into the vaulted family room with statement fireplace and French doors. A flexible fourth bedroom offers space for an office, playroom or guest retreat. Outside, an expansive deck, outdoor living area, lush landscaping and private putting green set the stage for lively gatherings or relaxed evenings at home. A spacious primary suite, oversized utility room, attached two-car garage, newer windows and thoughtful updates complete a home designed for comfortable living and effortless entertaining.
This is the kind of home that makes everyday life feel special. Set in the heart of Lake Highlands, this beautifully updated 4-bedroom, 2.1-bath home pairs timeless charm with fresh, modern style. A show-stopping oversized front porch welcomes you into light-filled formals with bay windows and custom built-ins. The updated kitchen shines with quartz countertops, designer backsplash, floor-to-ceiling cabinetry, double ovens, breakfast bar and sunny breakfast nook, flowing effortlessly into the vaulted family room with statement fireplace and French doors. A flexible fourth bedroom offers space for an office, playroom or guest retreat. Outside, an expansive deck, outdoor living area, lush landscaping and private putting green set the stage for lively gatherings or relaxed evenings at home. A spacious primary suite, oversized utility room, attached two-car garage, newer windows and thoughtful updates complete a home designed for comfortable living and effortless entertaining.
Alley,Cable Available,City Sewer,City Water,Concrete,Curbs,Electricity Available,Electricity Connected,Individual Gas Meter,Individual Water Meter,Sidewalk
Disclaimer: Lot configuration and dimensions are estimates, not based on personal knowledge and come from a third party (Digital Map Products); therefore, you should not rely on the estimates and perform independent confirmation as to their accuracy
School information is computer generated and may not be accurate or current. Buyer must independently verify and confirm enrollment. Please contact the school district to determine the schools to which this property is zoned.







 Just listed
 Currency converter








 Share
Share


 Erase note
 You currently have no custom folders