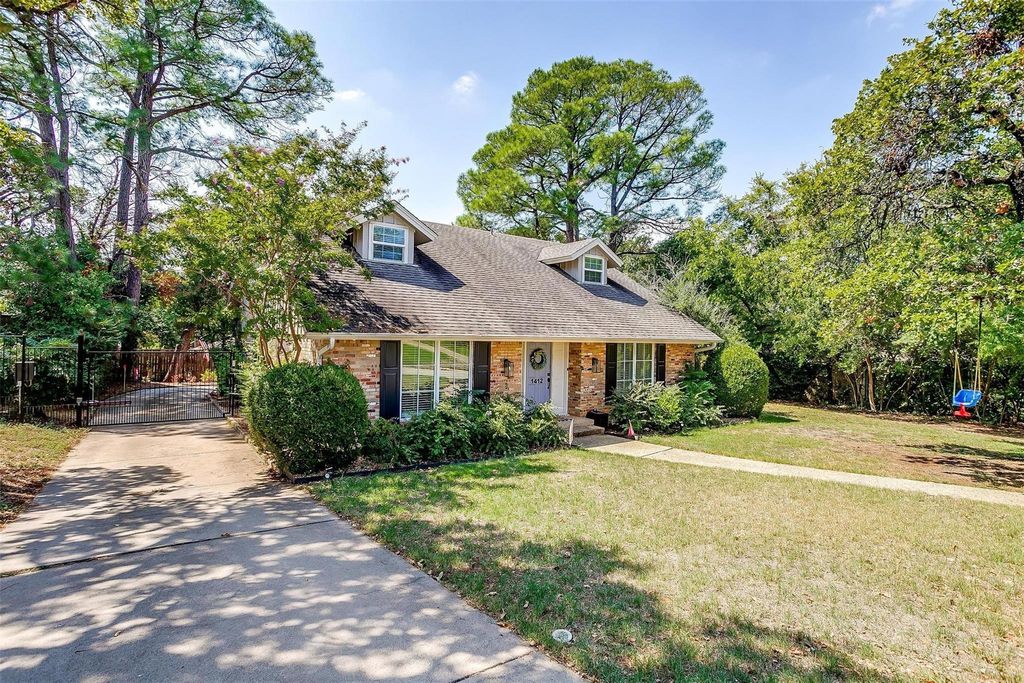
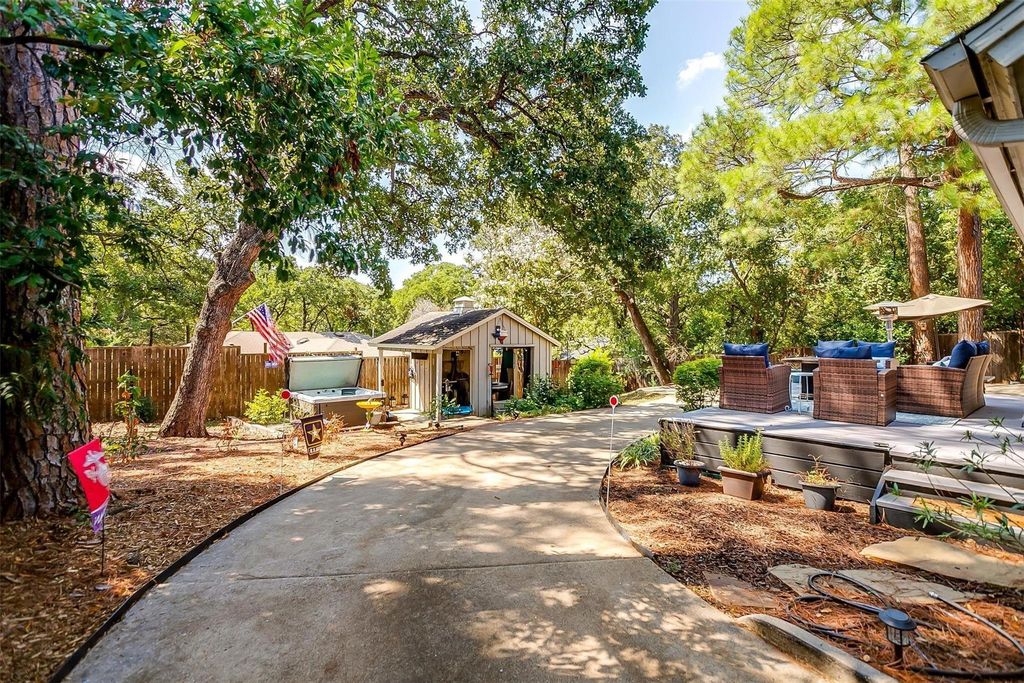
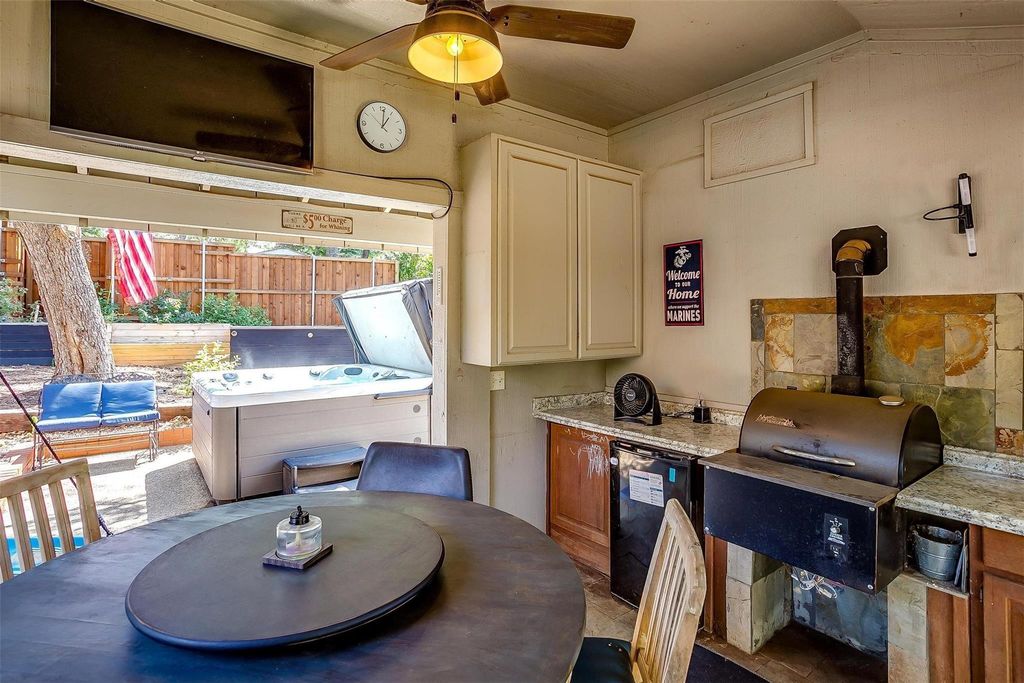
[[800]]1412 Ridgecrest Cir is listed for sale at 469,000. The Residential - Single Family property has 4 bedrooms, 2 Full Bathrooms, 2286 square feet, and was built in 1970. The lot size is 14244.1 Square feet.[[500]]Nestled on a third of an acre in the highly desirable Southridge neighborhood, this charming home provides character and warmth. From custom built-ins and sliding barn doors to beautiful board and batten detailing, every corner of this home tells a story. The spacious living room features a cozy brick gas fireplace, while the kitchen includes black granite countertops, a white farmhouse sink, and gorgeous brick floors.The primary suite, located on the ground floor, offers a private retreat with a large walk-in closet and direct access to the backyard oasis. The fourth bedroom, which can be accessed through French doors off the entry, offers versatile space perfect for a home office, playroom, bedroom, or second family room.Upstairs, spacious bedrooms feature built-in dressers and window seats, blending style and functionality. Outside, the backyard is designed for both relaxation and entertaining. A large open deck, several mature trees, and a covered area with a built-in Traeger grill, ceiling fan, mini-fridge, and a large hot tub with a TV create the perfect space for enjoying the outdoors.With a secure driveway gate and exceptional privacy, this home seamlessly blends modern luxury with original craftsman charm. Dont miss out on this rare gem!
Nestled on a third of an acre in the highly desirable Southridge neighborhood, this charming home provides character and warmth. From custom built-ins and sliding barn doors to beautiful board and batten detailing, every corner of this home tells a story. The spacious living room features a cozy brick gas fireplace, while the kitchen includes black granite countertops, a white farmhouse sink, and gorgeous brick floors.
The primary suite, located on the ground floor, offers a private retreat with a large walk-in closet and direct access to the backyard oasis. The fourth bedroom, which can be accessed through French doors off the entry, offers versatile space perfect for a home office, playroom, bedroom, or second family room.
Upstairs, spacious bedrooms feature built-in dressers and window seats, blending style and functionality. Outside, the backyard is designed for both relaxation and entertaining. A large open deck, several mature trees, and a covered area with a built-in Traeger grill, ceiling fan, mini-fridge, and a large hot tub with a TV create the perfect space for enjoying the outdoors.
With a secure driveway gate and exceptional privacy, this home seamlessly blends modern luxury with original craftsman charm. Don’t miss out on this rare gem!
Disclaimer: Lot configuration and dimensions are estimates, not based on personal knowledge and come from a third party (Digital Map Products); therefore, you should not rely on the estimates and perform independent confirmation as to their accuracy
School information is computer generated and may not be accurate or current. Buyer must independently verify and confirm enrollment. Please contact the school district to determine the schools to which this property is zoned.







 Just listed
 Currency converter








 Share
Share


 Erase note
 You currently have no custom folders