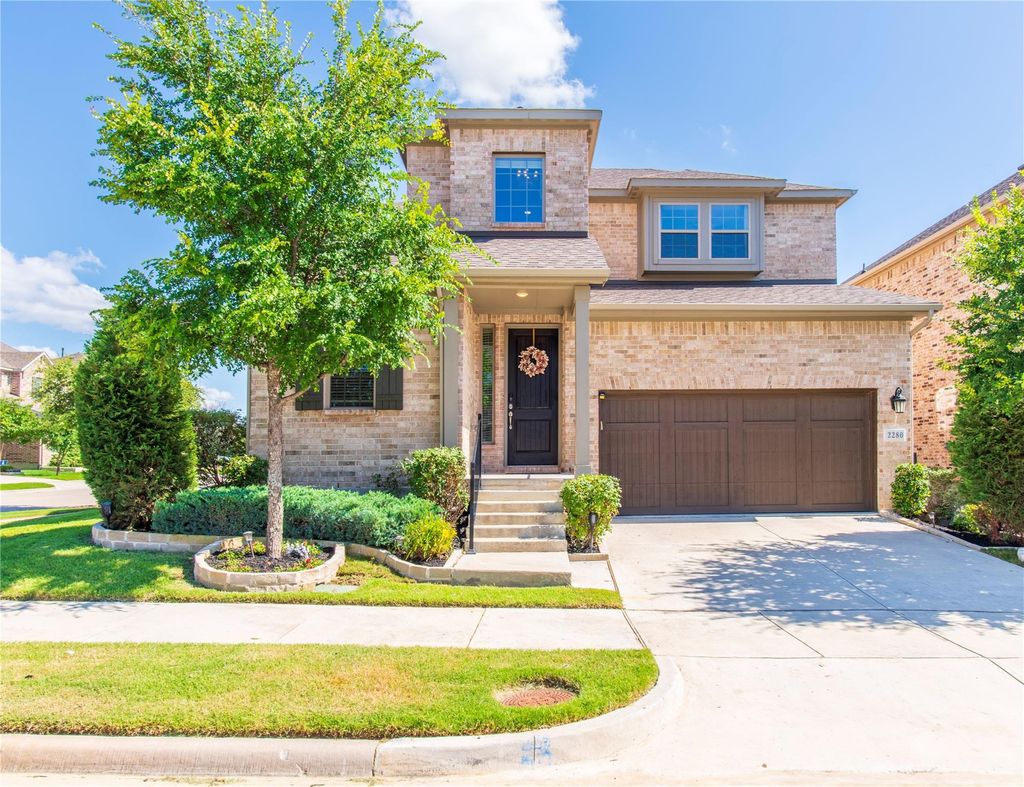
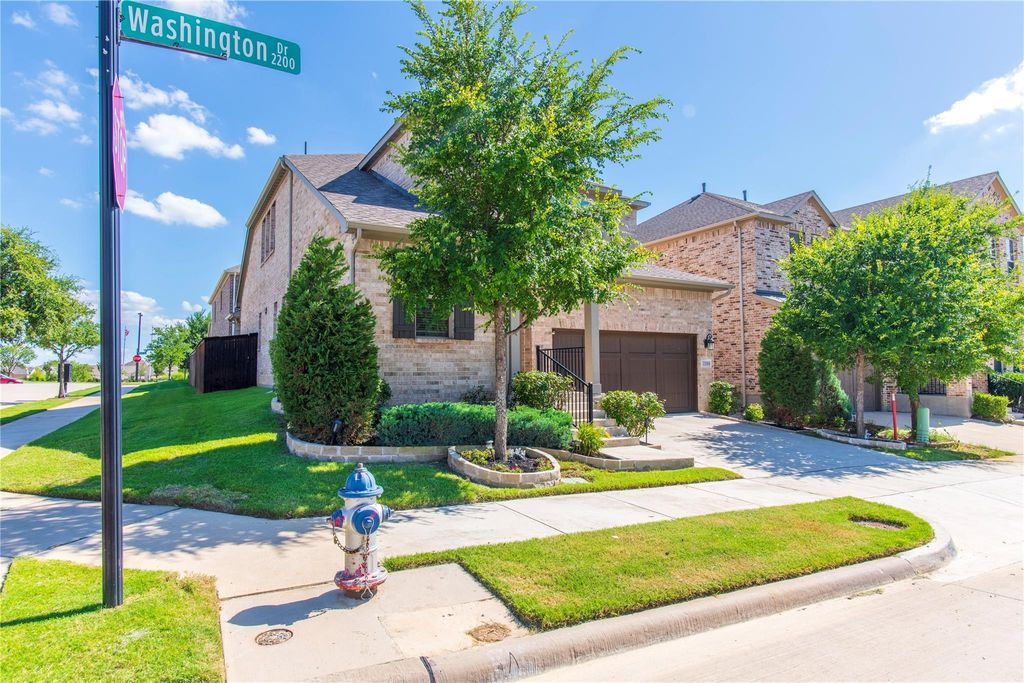
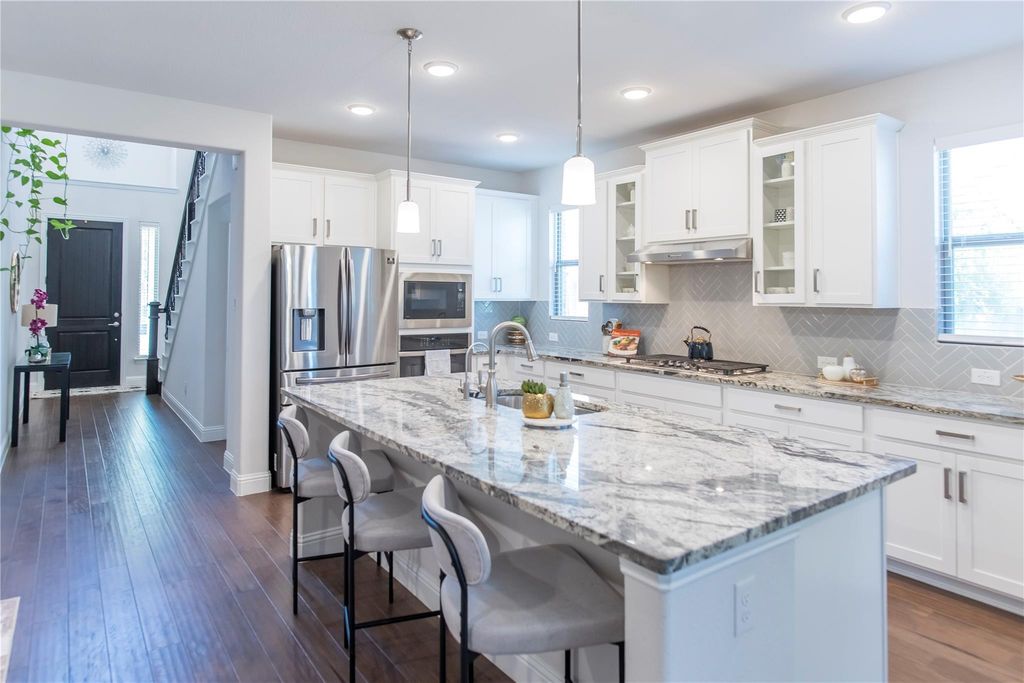
Situated on a premium corner lot in Hamilton Park, this beautifully upgraded Taylor Morrison home combines stylish design, smart technology, and energy efficient living. The bright open layout features rich hardwood floors, elegant finishes, and a gourmet kitchen with an oversized granite island, upgraded cabinetry, gas cooktop, herringbone backsplash, reverse osmosis system, and walk in pantry. The adjoining family room offers a cast stone fireplace with prewired ceiling speakers, while a dedicated study with custom built ins and granite workspace provides an ideal home office. The private primary retreat features tray ceilings, dual granite vanities, soaking tub, oversized walk in shower with granite bench, and a spacious walk in closet. Standout upgrades include paid off solar panels, whole home ECO water softener, epoxy garage floors, smart home features, professional landscaping, and security camera prewiring. Located in Lewisville ISD with convenient access to Arbor Hills Nature Preserve, Grandscape, Legacy West, Costco, the future H-E-B, shopping, dining, entertainment, and major commuter routes. Move in ready with the perfect combination of style, efficiency, and convenience.
Central, ENERGY STAR Qualified Equipment, Natural Gas, Solar
Window
Window Coverings
Appliances
Built-in Gas Range, Dishwasher, Disposal, Electric Oven, Electric Water Heater, Gas Cooktop, Microwave, Plumbed For Gas in Kitchen, Tankless Water Heater, Water Softener
Other Equipment
Irrigation Equipment
Security System
Carbon Monoxide Detector(s),Fire Alarm,Prewired,Security System,Security System Leased,Smoke Detector(s)
Interior
Cable TV Available, Chandelier, Decorative Lighting, Eat-in Kitchen, Flat Screen Wiring, Granite Counters, High Speed Internet Available, Kitchen Island, Loft, Open Floorplan, Other, Pantry, Smart Home System, Sound System Wiring, Vaulted Ceiling(s), Walk-In Closet(s), Wired for Data
Exterior
Roof
Composition
Foundation
Slab
Private Pool
No
Exterior Type
Brick
Lot Description
Corner Lot, Few Trees, Landscaped, Sprinkler System, Subdivision
Garage Size
23 X 19
Parking
Epoxy Flooring, Garage, Garage Door Opener, Garage Faces Front, Garage Single Door
Parking Space
Garage 2 / Carport 0 / Total Covered 2
Controlled Access
Smart Technology
Fencing
Wood
Porch
Covered
Utility
City Sewer,City Water,Community Mailbox,Curbs,Dirt
Exterior
Covered Patio/Porch, Rain Gutters, Other
Extra details you may need to know
Dwelling Type
Single Detached
Community Features
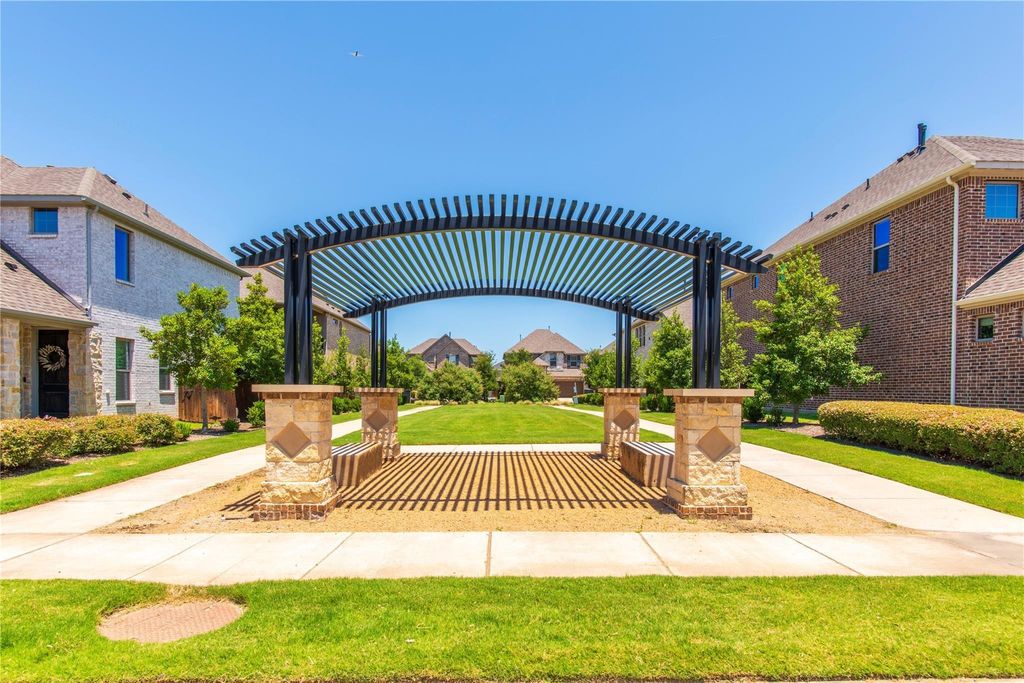
Community Sprinkler,Curbs,Greenbelt,Perimeter Fencing,Sidewalks
Disclaimer: Lot configuration and dimensions are estimates, not based on personal knowledge and come from a third party (Digital Map Products); therefore, you should not rely on the estimates and perform independent confirmation as to their accuracy
School information is computer generated and may not be accurate or current. Buyer must independently verify and confirm enrollment. Please contact the school district to determine the schools to which this property is zoned.













 Share
Share


 Erase note
 You currently have no custom folders