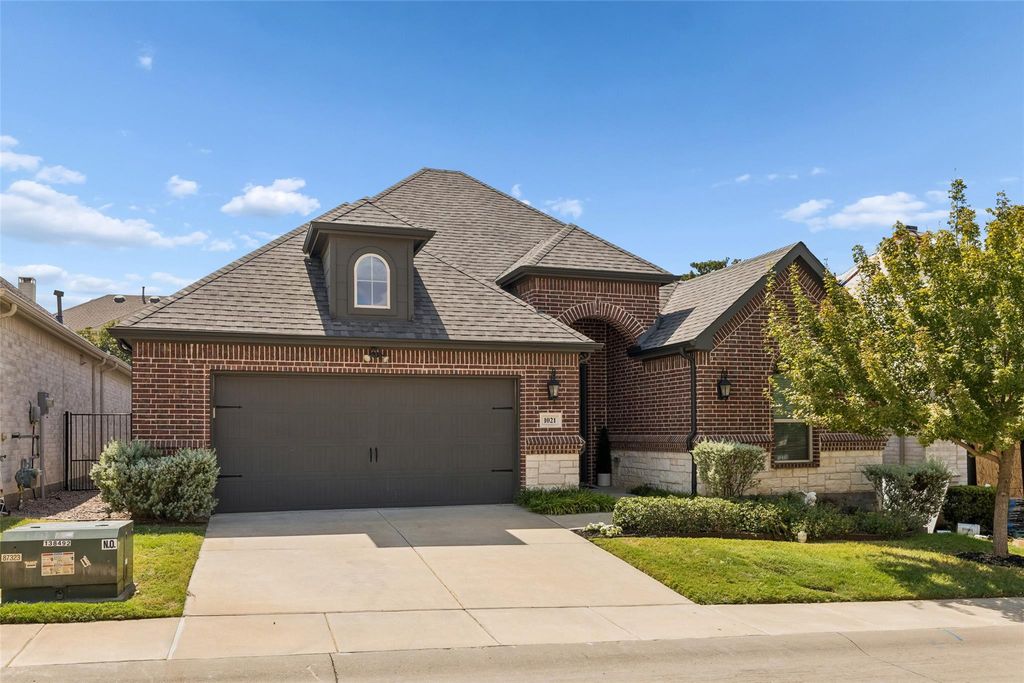
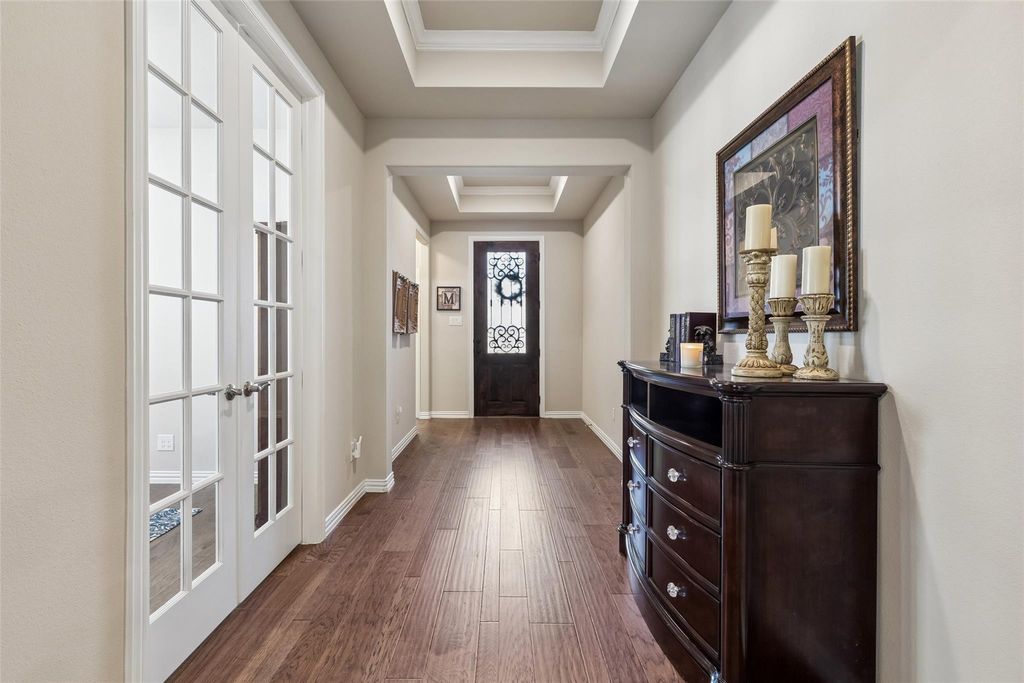
[[800]]1021 Ladera Blvd unit6 is listed for sale at 575,000. The Residential - Single Family property has 2 bedrooms, 2 Full Bathrooms, 1890 square feet, and was built in 2020.[[500]]Welcome to 1021 Ladera Blvd., a beautifully appointed single-story home in Ladera at Highland Village, a gated 55+ community designed for active, low-maintenance living. This inviting 2-bedroom, 2-bath home also features a dedicated office and an open-concept floor plan with warm wood flooring throughout the main living areas. The spacious kitchen is the heart of the home, showcasing an oversized island, quartz countertops, abundant cabinetry and plenty of room for gathering and entertaining. The kitchen flows effortlessly into the living area, where a cozy fireplace creates a warm and welcoming focal point. The spacious primary suite offers direct access to the outdoor living area, a generous walk-in closet and a thoughtfully designed bath featuring dual vanities with granite countertops and a walk-in tub with built-in seating, providing the flexibility of a comfortable seated shower or relaxing bath. Amazing laundry room adds everyday convenience with granite counters, utility sink and built-in desk area.Amazing extended outdoor living area, beautifully tiled, screened-in and designed for year-round enjoyment, this inviting space features its own fireplace and offers the perfect setting for morning coffee, entertaining friends or relaxing at the end of the day. With direct access from the primary suite and living area, it feels like a natural extension of the homes living space. A two-car garage provides additional storage and convenience. Enjoy an impressive array of amenities, including scenic walking trails, a fishing pond, resort-
Welcome to 1021 Ladera Blvd., a beautifully appointed single-story home in Ladera at Highland Village, a gated 55+ community designed for active, low-maintenance living. This inviting 2-bedroom, 2-bath home also features a dedicated office and an open-concept floor plan with warm wood flooring throughout the main living areas. The spacious kitchen is the heart of the home, showcasing an oversized island, quartz countertops, abundant cabinetry and plenty of room for gathering and entertaining. The kitchen flows effortlessly into the living area, where a cozy fireplace creates a warm and welcoming focal point. The spacious primary suite offers direct access to the outdoor living area, a generous walk-in closet and a thoughtfully designed bath featuring dual vanities with granite countertops and a walk-in tub with built-in seating, providing the flexibility of a comfortable seated shower or relaxing bath. Amazing laundry room adds everyday convenience with granite counters, utility sink and built-in desk area.
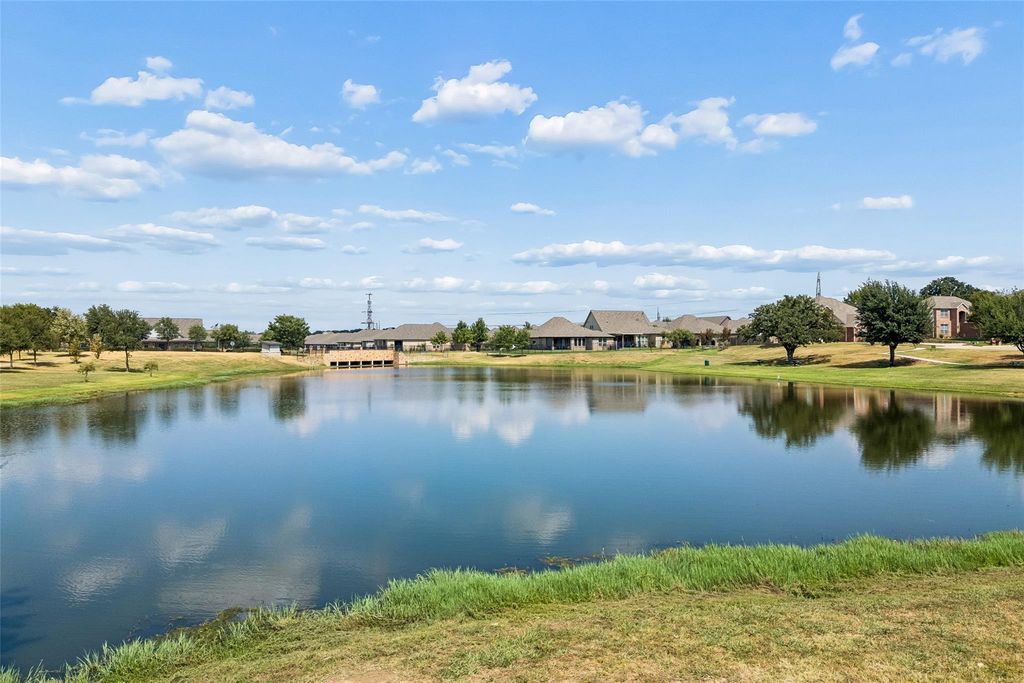
Amazing extended outdoor living area, beautifully tiled, screened-in and designed for year-round enjoyment, this inviting space features its own fireplace and offers the perfect setting for morning coffee, entertaining friends or relaxing at the end of the day. With direct access from the primary suite and living area, it feels like a natural extension of the home’s living space. A two-car garage provides additional storage and convenience. Enjoy an impressive array of amenities, including scenic walking trails, a fishing pond, resort-style pool, pickleball courts, putting green and a fully equipped fitness center, along with opportunities to stay active and socially connected. Ideally located in the heart of Highland Village near shopping, dining, grocery stores and everyday conveniences. Enjoy a beautifully designed home paired with the amenities and lifestyle that make Ladera at Highland Village such a special place to call home. New roof September 2026.
Dishwasher, Disposal, Electric Cooktop, Electric Water Heater, Microwave, Convection Oven
Security System
Gated Community,Smoke Detector(s)
Interior
Built-in Features, Decorative Lighting, Double Vanity, Eat-in Kitchen, Granite Counters, High Speed Internet Available, Kitchen Island, Open Floorplan, Pantry, Smart Home System, Walk-In Closet(s)
Exterior
Roof
Composition
Foundation
Slab
Private Pool
No
Exterior Type
Brick
Lot Description
Few Trees, Greenbelt, Interior Lot, Landscaped, Sprinkler System, Subdivision
Garage Size
23 X 20
Parking
Garage, Garage Door Opener, Garage Faces Front, Garage Single Door, Inside Entrance
Cable Available,City Sewer,Community Mailbox,Curbs,Electricity Available,Electricity Connected,Individual Gas Meter,Individual Water Meter,Natural Gas Available,Phone Available,Sidewalk,Underground Utilities
Area Pool
Yes
Exterior
Covered Patio/Porch, Rain Gutters, Outdoor Living Center
Extra details you may need to know
Dwelling Type
Single Detached
Community Features
Club House,Community Pool,Community Sprinkler,Curbs,Fishing,Fitness Center,Gated,Greenbelt,Jogging Path/Bike Path,Lake,Park,Perimeter Fencing,Pickle Ball Court,Pool,Sidewalks,Other
Financial information
Maintenance Fee
$350/Monthly
Maint Fee Includes
Back Yard Maintenance,Front Yard Maintenance,Full Use of Facilities,Insurance,Maintenance Grounds,Maintenance Structure,Management Fees
Disclaimer: Lot configuration and dimensions are estimates, not based on personal knowledge and come from a third party (Digital Map Products); therefore, you should not rely on the estimates and perform independent confirmation as to their accuracy
School information is computer generated and may not be accurate or current. Buyer must independently verify and confirm enrollment. Please contact the school district to determine the schools to which this property is zoned.







 Just listed
 Currency converter








 Share
Share


 Erase note
 You currently have no custom folders