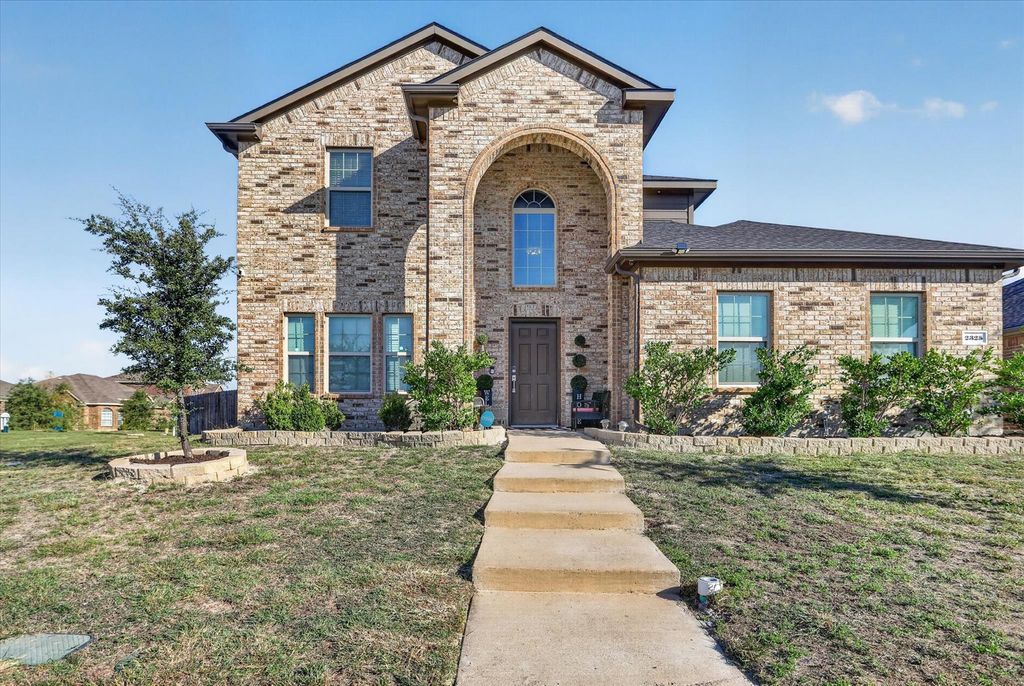
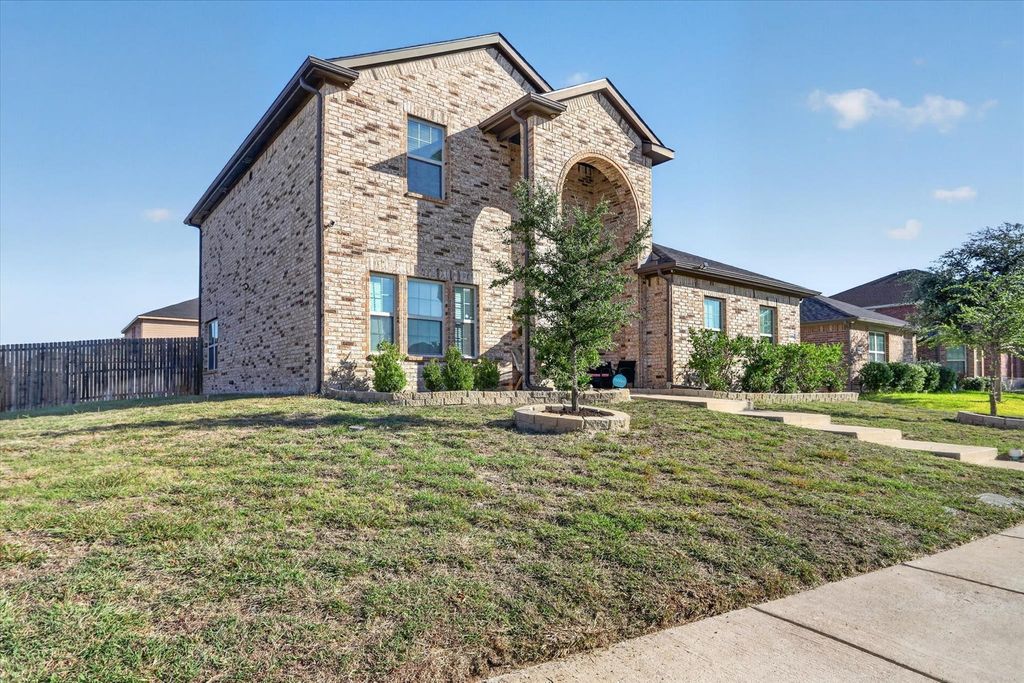
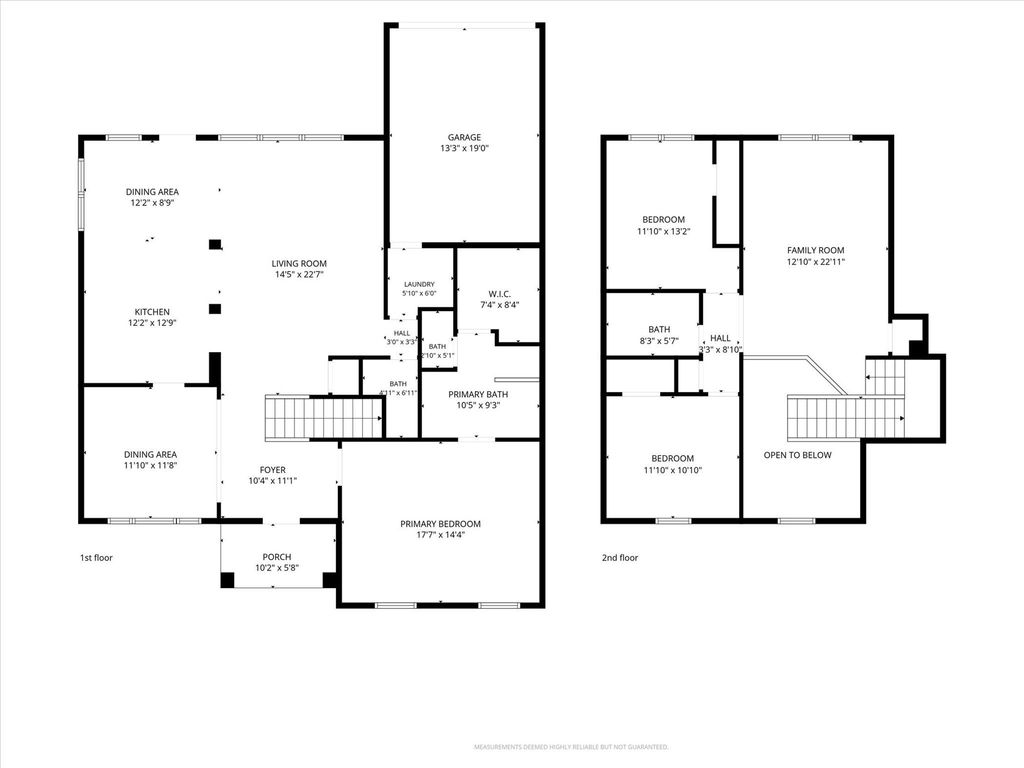
[[800]]2325 Redwood Dr is listed for sale at 345,000. The Residential - Single Family property has 3 bedrooms, 2 Full Bathrooms, 1 Half Bathroom, 2369 square feet, and was built in 2018. The lot size is 7361.64 Square feet.[[500]]CORNER LOT, gorgeous updates and room to spread out? Yes, please! Step inside and fall in love with the NEW LAMINATE FLOORING that flows throughout the home. A FORMAL DINING ROOM sets the stage for holiday feasts, dinner parties or simply making Tuesday night feel fancy! The kitchen brings the charm with crisp WHITE CABINETS, ELEGANT COUNTERTOPS and a FARMHOUSE SINK thats as pretty as it is practical. The primary ensuite has had a serious glow-up, featuring DUAL STATEMENT SINKS, a LARGE SOAKING TUB and SEPARATE SHOWER for a little everyday luxury. Upstairs, TWO GENEROUSLY SIZED BEDROOMS offer plenty of breathing room, while the FLEX SPACE is just waiting to become your next GAME ROOM, SECOND LIVING AREA or whatever fits your lifestyle! Out back, an OVERSIZED PATIO is calling for weekend cookouts and evenings under the stars, while a STORAGE SHED keeps the extras tucked away. Stylish updates, flexible spaces and a little personality around every corner. And heres the cherry on top...the seller is offering 5,000 IN CONCESSIONS to help make your homeownership dreams a little sweeter! This one knows how to make an impression!
CORNER LOT, gorgeous updates and room to spread out? Yes, please! Step inside and fall in love with the NEW LAMINATE FLOORING that flows throughout the home. A FORMAL DINING ROOM sets the stage for holiday feasts, dinner parties or simply making Tuesday night feel fancy! The kitchen brings the charm with crisp WHITE CABINETS, ELEGANT COUNTERTOPS and a FARMHOUSE SINK that's as pretty as it is practical. The primary ensuite has had a serious glow-up, featuring DUAL STATEMENT SINKS, a LARGE SOAKING TUB and SEPARATE SHOWER for a little everyday luxury. Upstairs, TWO GENEROUSLY SIZED BEDROOMS offer plenty of breathing room, while the FLEX SPACE is just waiting to become your next GAME ROOM, SECOND LIVING AREA or whatever fits your lifestyle! Out back, an OVERSIZED PATIO is calling for weekend cookouts and evenings under the stars, while a STORAGE SHED keeps the extras tucked away. Stylish updates, flexible spaces and a little personality around every corner. And here's the cherry on top...the seller is offering $5,000 IN CONCESSIONS to help make your homeownership dreams a little sweeter! This one knows how to make an impression!
Disclaimer: Lot configuration and dimensions are estimates, not based on personal knowledge and come from a third party (Digital Map Products); therefore, you should not rely on the estimates and perform independent confirmation as to their accuracy
School information is computer generated and may not be accurate or current. Buyer must independently verify and confirm enrollment. Please contact the school district to determine the schools to which this property is zoned.







 Just listed
 Currency converter


 Share


 Erase note
 You currently have no custom folders