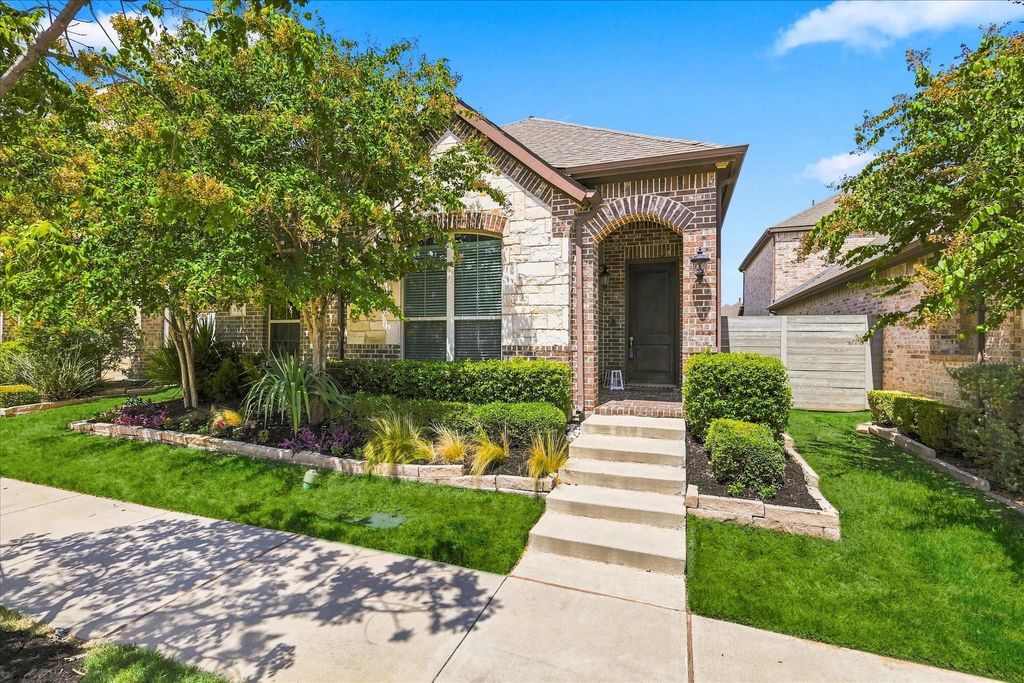
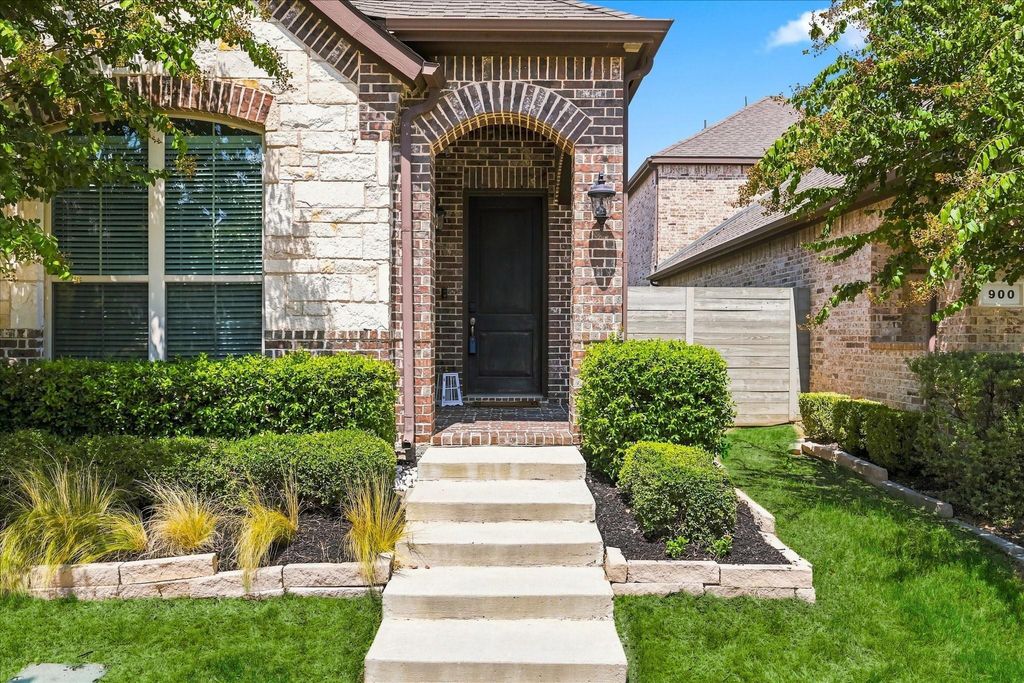
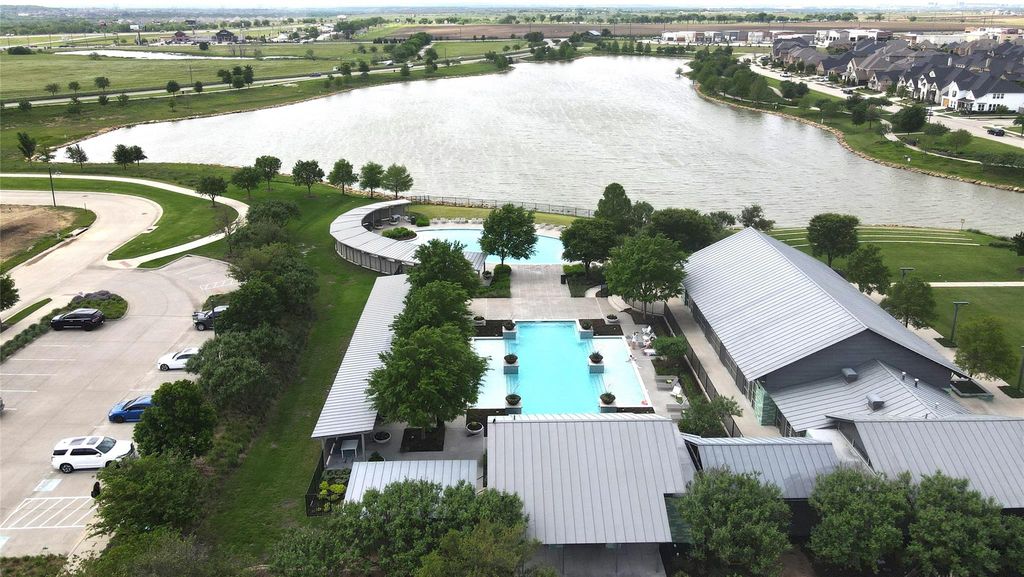
[[800]]904 Boardwalk Way is listed for sale at 379,900. The Residential - Single Family property has 3 bedrooms, 2 Full Bathrooms, 1832 square feet, and was built in 2018. The lot size is 4791.6 Square feet.[[500]]COME HOME TO THIS! AWARD WINNING ARGYLE ISD! Nice light and bright (notice all the windows!) well-maintained home in the sought-after HARVEST TOWNSIDE. Features include gorgeous kitchen with nice island, granite countertops, ss appliances, DOUBLE OVENS, newer dishwasher (about 6 months old), and under cabinet lighting. Additional features include nice wood grain ceramic tile throughout (except one bedroom), tankless water heater, large closets, and built in surround-sound. Primary suite is large with a spa-like bathroom with extra-large shower and double vanity. The tile in the shower is upgraded! The back yard is private with a large roof covered patio (extended) and natural gas hookup for grill. This home also has French drains with down spouts and upgraded lighting in the garage. Beyond your front door lies Harvest by Hillwood, an award-winning master-planned community with a dedicated Lifestyle Manager who curates year-round activities for residents of all ages. Enjoy resort-style pools, a clubhouse, fully equipped gyms, parks, scenic lake with walking trails and fishing (catch and release), additional walking and jogging trails within the community, rowboats, a community garden, a barn gathering space. EXCITING NEWS - DENTON COUNTY BREWING COMPANY will become the new food and beverage partner at the historical Harvest Farmhouse (seen in pics) this Fall! Central Park adds even more green space for outdoor enjoyment. A brand-new grocery store and convenient shopping sit just outside the neighborhood wit
COME HOME TO THIS! AWARD WINNING ARGYLE ISD! Nice light and bright (notice all the windows!) well-maintained home in the sought-after HARVEST TOWNSIDE. Features include gorgeous kitchen with nice island, granite countertops, ss appliances, DOUBLE OVENS, newer dishwasher (about 6 months old), and under cabinet lighting. Additional features include nice wood grain ceramic tile throughout (except one bedroom), tankless water heater, large closets, and built in surround-sound. Primary suite is large with a spa-like bathroom with extra-large shower and double vanity. The tile in the shower is upgraded! The back yard is private with a large roof covered patio (extended) and natural gas hookup for grill. This home also has French drains with down spouts and upgraded lighting in the garage. Beyond your front door lies Harvest by Hillwood, an award-winning master-planned community with a dedicated Lifestyle Manager who curates year-round activities for residents of all ages. Enjoy resort-style pools, a clubhouse, fully equipped gyms, parks, scenic lake with walking trails and fishing (catch and release), additional walking and jogging trails within the community, rowboats, a community garden, a barn gathering space. EXCITING NEWS - DENTON COUNTY BREWING COMPANY will become the new food and beverage partner at the historical Harvest Farmhouse (seen in pics) this Fall! Central Park adds even more green space for outdoor enjoyment. A brand-new grocery store and convenient shopping sit just outside the neighborhood with an elementary school within the community. Direct TV and Wi-Fi are offered at no cost! Visit HARVEST BY HILLWOOD to learn more about community life.
Cable TV Available, Eat-in Kitchen, Granite Counters, High Speed Internet Available, Kitchen Island, Open Floorplan, Pantry, Sound System Wiring, Walk-In Closet(s)
Exterior
Roof
Shingle
Foundation
Slab
Private Pool
No
Garage Size
24 X 21
Parking
Garage, Garage Door Opener, Garage Faces Rear, Lighted
Parking Space
Garage 2 / Carport 0 / Total Covered 2
Fencing
Back Yard,Fenced,Wood
Porch
Covered,Rear Porch
Utility
Community Mailbox
Exterior
Covered Patio/Porch, Gas Grill, Private Yard
Extra details you may need to know
Dwelling Type
Single Detached
Community Features
Club House,Fishing,Fitness Center,Jogging Path/Bike Path,Playground,Pool,Sidewalks
Disclaimer: Lot configuration and dimensions are estimates, not based on personal knowledge and come from a third party (Digital Map Products); therefore, you should not rely on the estimates and perform independent confirmation as to their accuracy
School information is computer generated and may not be accurate or current. Buyer must independently verify and confirm enrollment. Please contact the school district to determine the schools to which this property is zoned.







 Currency converter








 Share
Share


 Erase note
 You currently have no custom folders