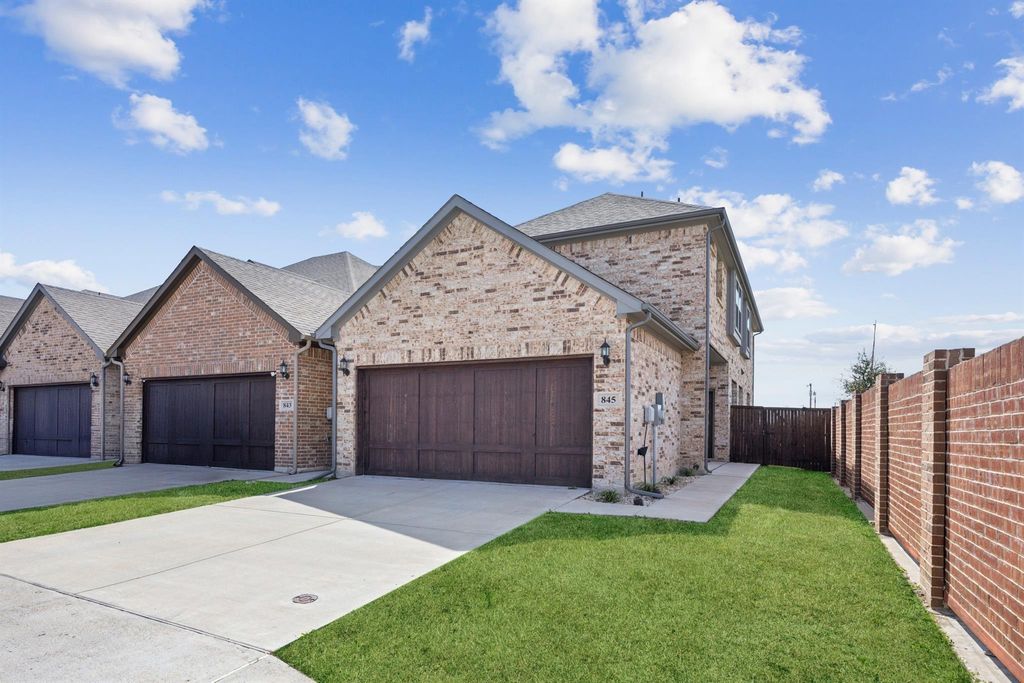
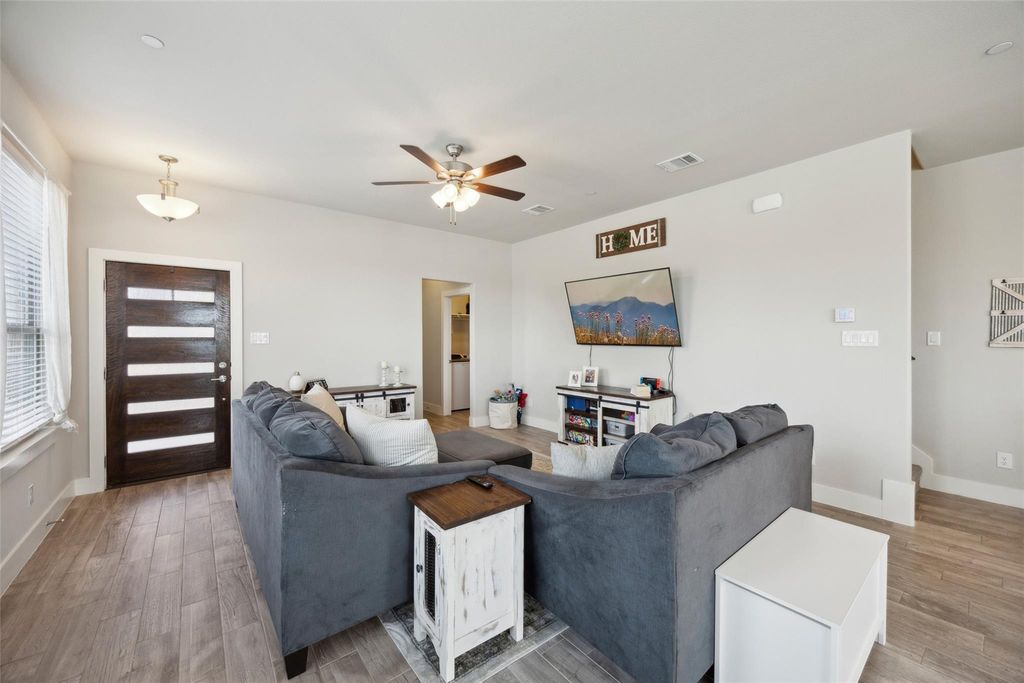
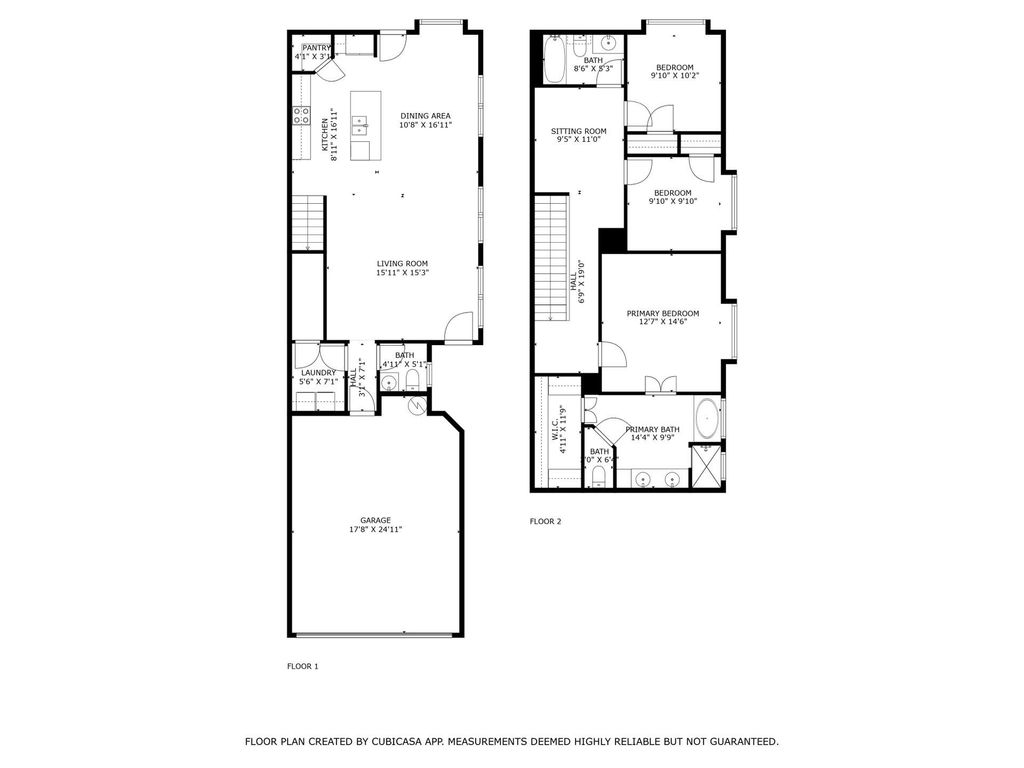
[[800]]845 Eaglescliffe Lndg is listed for sale at 350,000. The Residential - Townhouse property has 3 bedrooms, 2 Full Bathrooms, 1 Half Bathroom, 1789 square feet, and was built in 2021. The lot size is 2874.96 Square feet.[[500]]Beautiful and move-in ready, this corner-lot townhome in the desirable Westgate Station Neighborhood offers a bright and airy interior filled with natural light from abundant windows. The thoughtfully designed open-concept floorplan features a spacious living room, dining area, and a stylish kitchen with an island, pantry, and sleek finishes. A convenient half bath and laundry room complete the main level. Upstairs, a cozy loft or sitting area provides additional living space, leading to the inviting primary suite and two generously sized secondary bedrooms that share a well-appointed bath with dual sinks. Ceiling fans are featured in all bedrooms and living areas for added comfort. The attached two-car garage offers security and convenience. Step outside to a private, fenced backyard with a patio, perfect for relaxing or entertaining. Conveniently located near shopping, dining, and major highways. Motivated Sellers! Schedule your showing today!
Beautiful and move-in ready, this corner-lot townhome in the desirable Westgate Station Neighborhood offers a bright and airy interior filled with natural light from abundant windows. The thoughtfully designed open-concept floorplan features a spacious living room, dining area, and a stylish kitchen with an island, pantry, and sleek finishes. A convenient half bath and laundry room complete the main level. Upstairs, a cozy loft or sitting area provides additional living space, leading to the inviting primary suite and two generously sized secondary bedrooms that share a well-appointed bath with dual sinks. Ceiling fans are featured in all bedrooms and living areas for added comfort. The attached two-car garage offers security and convenience. Step outside to a private, fenced backyard with a patio, perfect for relaxing or entertaining. Conveniently located near shopping, dining, and major highways. Motivated Sellers! Schedule your showing today!
Disclaimer: Lot configuration and dimensions are estimates, not based on personal knowledge and come from a third party (Digital Map Products); therefore, you should not rely on the estimates and perform independent confirmation as to their accuracy
School information is computer generated and may not be accurate or current. Buyer must independently verify and confirm enrollment. Please contact the school district to determine the schools to which this property is zoned.







 Just listed
 Currency converter








 Share
Share


 Erase note
 You currently have no custom folders