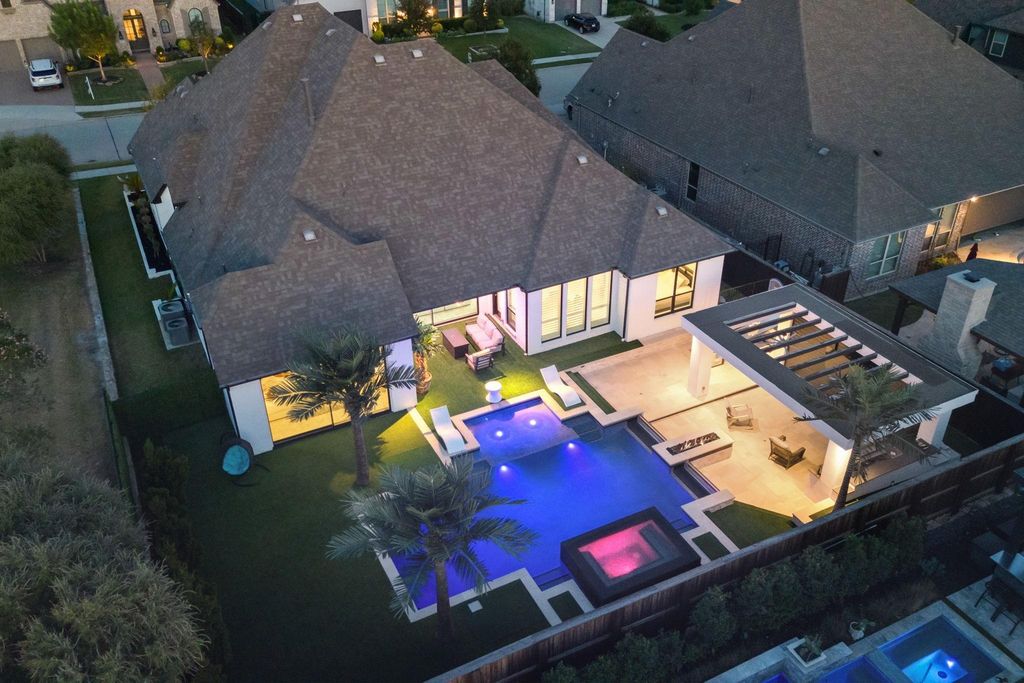
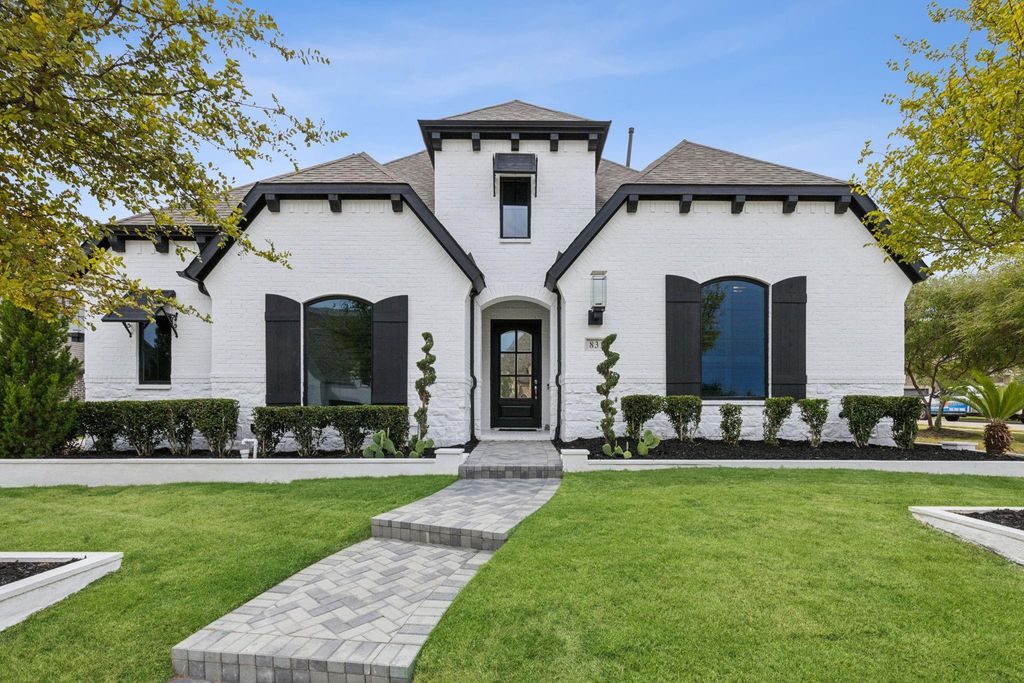
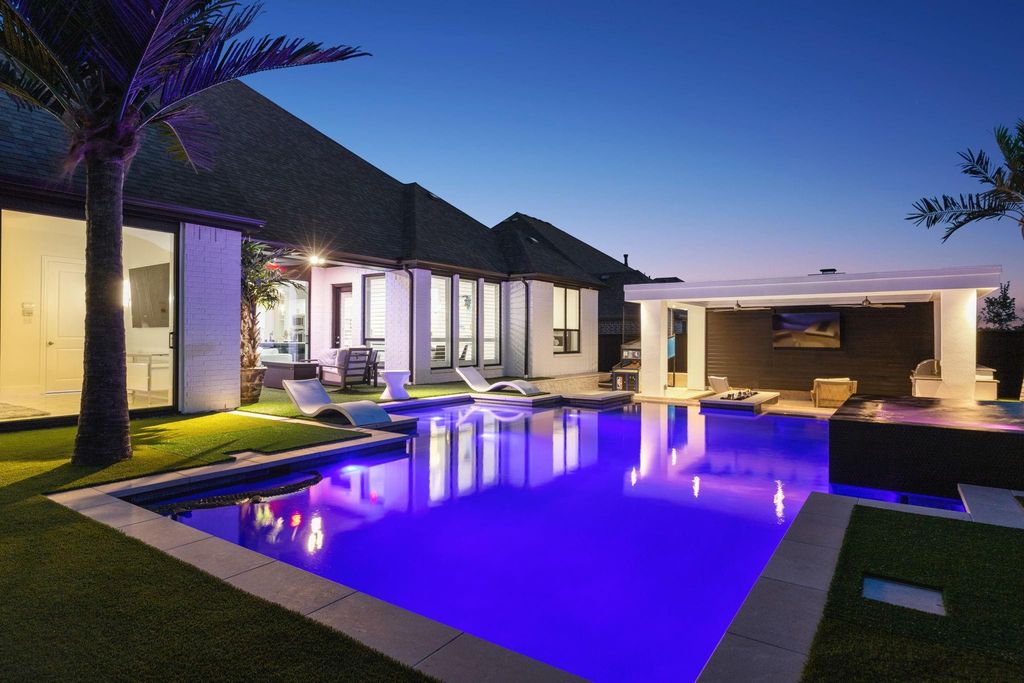
[[800]]831 Country Brook Ln is listed for sale at 999,900. The Residential - Single Family property has 4 bedrooms, 3 Full Bathrooms, 1 Half Bathroom, 3209 square feet, and was built in 2019. The lot size is 10802.9 Square feet.[[500]]Seller relocation prompts immediate sale. Priced way below market value, offering an incredible opportunity for instant equity!!!! Welcome to Paradise in Prosper! This stunning 4-bed, 3.5-bath home with a 3-car garage combines modern luxury and timeless charm. A lush, landscaped entrance with gas lanterns leads to an open-concept living area filled with natural light. The spacious living room boasts soaring ceilings and a cozy fireplace, while motorized sliding doors offer seamless access to your backyard oasis. The gourmet kitchen features natural stone countertops, commercial grade stainless steel appliances, a large island, and ample cabinetry. The luxurious master suite has motorized sliding doors to the pool area, with a spa-like bathroom including a soaking tub, walk-in shower, and dual vanities. The converted single-car garage serves as a gym. Enjoy the large patio, outdoor kitchen, cabana, palm-framed pool, and hot tub. Located in a family-friendly neighborhood, this home is minutes from top-rated schools, parks, and shopping.
Seller relocation prompts immediate sale. Priced way below market value, offering an incredible opportunity for instant equity!!!! Welcome to Paradise in Prosper! This stunning 4-bed, 3.5-bath home with a 3-car garage combines modern luxury and timeless charm. A lush, landscaped entrance with gas lanterns leads to an open-concept living area filled with natural light. The spacious living room boasts soaring ceilings and a cozy fireplace, while motorized sliding doors offer seamless access to your backyard oasis. The gourmet kitchen features natural stone countertops, commercial grade stainless steel appliances, a large island, and ample cabinetry. The luxurious master suite has motorized sliding doors to the pool area, with a spa-like bathroom including a soaking tub, walk-in shower, and dual vanities. The converted single-car garage serves as a gym. Enjoy the large patio, outdoor kitchen, cabana, palm-framed pool, and hot tub. Located in a family-friendly neighborhood, this home is minutes from top-rated schools, parks, and shopping.
Commercial Grade Range, Commercial Grade Vent, Dishwasher, Disposal, Dryer, Electric Oven, Gas Cooktop, Gas Water Heater, Microwave, Convection Oven, Double Oven, Tankless Water Heater, Vented Exhaust Fan
Cable TV Available, Chandelier, Decorative Lighting, Double Vanity, Eat-in Kitchen, High Speed Internet Available, In-Law Suite Floorplan, Kitchen Island, Open Floorplan, Pantry, Sound System Wiring, Vaulted Ceiling(s), Walk-In Closet(s)
Disclaimer: Lot configuration and dimensions are estimates, not based on personal knowledge and come from a third party (Digital Map Products); therefore, you should not rely on the estimates and perform independent confirmation as to their accuracy
School information is computer generated and may not be accurate or current. Buyer must independently verify and confirm enrollment. Please contact the school district to determine the schools to which this property is zoned.







 Just listed
 Currency converter








 Share
Share


 Erase note
 You currently have no custom folders