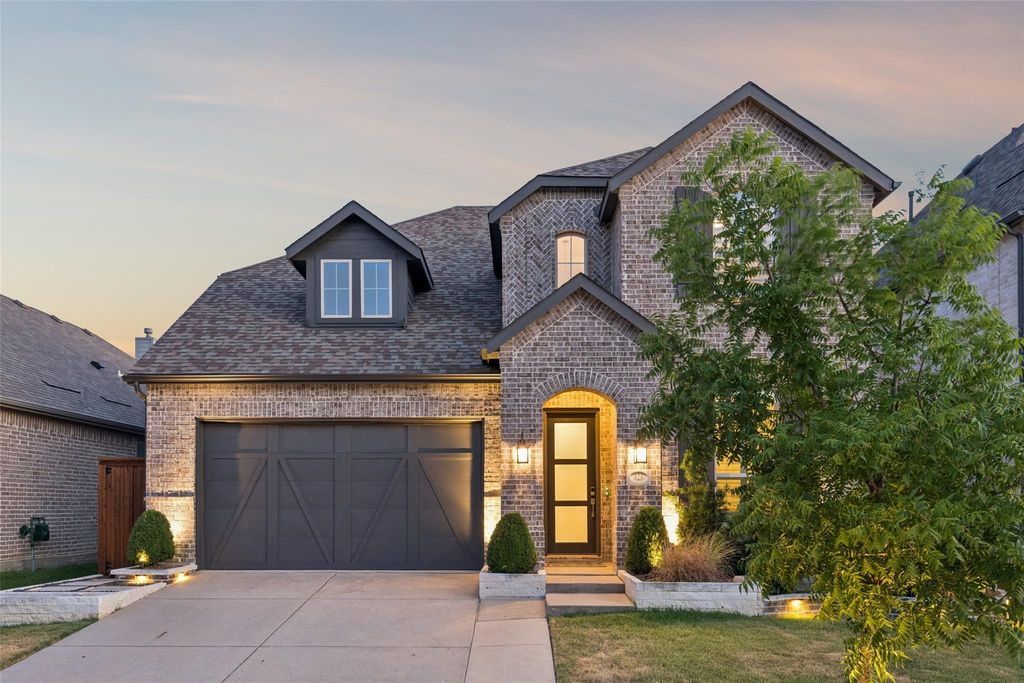
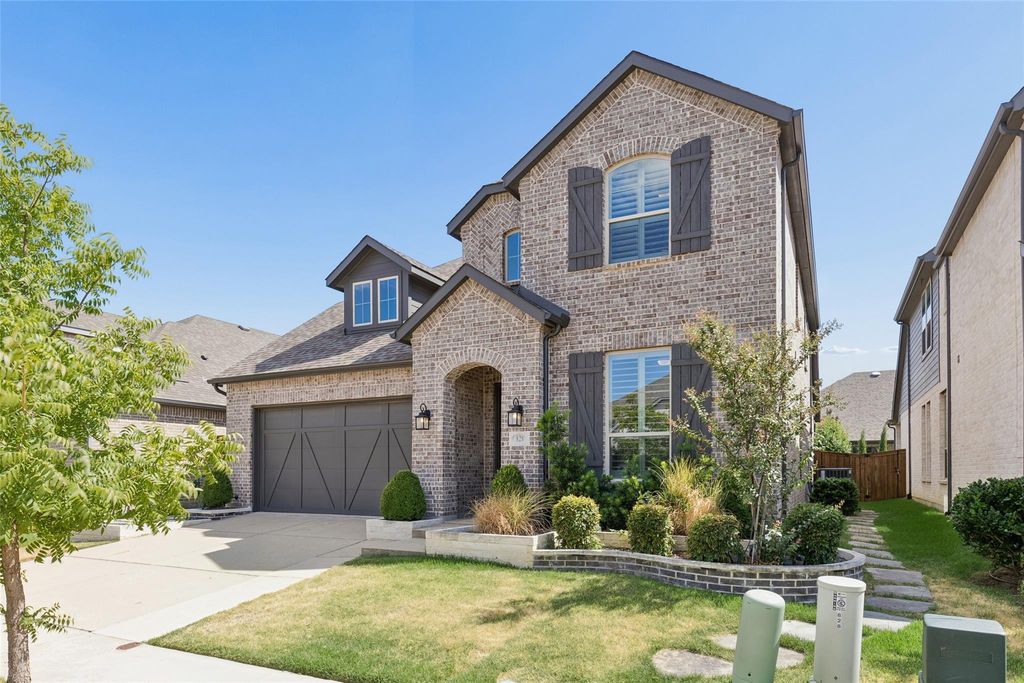
[[800]]828 Harrington Ln is listed for sale at 599,000. The Residential - Single Family property has 4 bedrooms, 4 Full Bathrooms, 2790 square feet, and was built in 2020. The lot size is 5575.68 Square feet.[[500]]Beautiful Highland Home located in the sought-after Light Farms community and Prosper ISD! Offering 4 bedrooms and 4 full bathrooms, this light and bright home features a thoughtfully designed split-bedroom floorplan with flexible living spaces and exceptional indoor-outdoor entertaining. Raised flower beds add welcoming curb appeal, while the interior greets you with wood flooring throughout the downstairs and an abundance of natural light. The open-concept kitchen is the heart of the home, featuring quartz countertops, a counter-height breakfast bar island, gas cooktop, built-in oven and microwave, under-cabinet lighting and a walk-in pantry. The kitchen opens seamlessly to the breakfast nook and spacious family room with a corner stone fireplace, creating an inviting space for everyday living and entertaining. The secluded downstairs Primary Suite offers a relaxing retreat with an ensuite bath featuring dual sinks, a spacious walk-in shower with dual shower heads, heated floors, and a walk-in closet enhanced by a custom closet system. A secondary bedroom and full bathroom are also conveniently located downstairsideal for visiting in-laws, overnight guests or multi-generational living. Upstairs, youll find two additional secondary bedrooms, two full bathrooms and a large gameroom overlooking the foyer and family room, providing plenty of space for game nights, movies or relaxing. Outdoor living is equally impressive with a huge covered back porch featuring ceiling fans, a heater and a built-in grill out
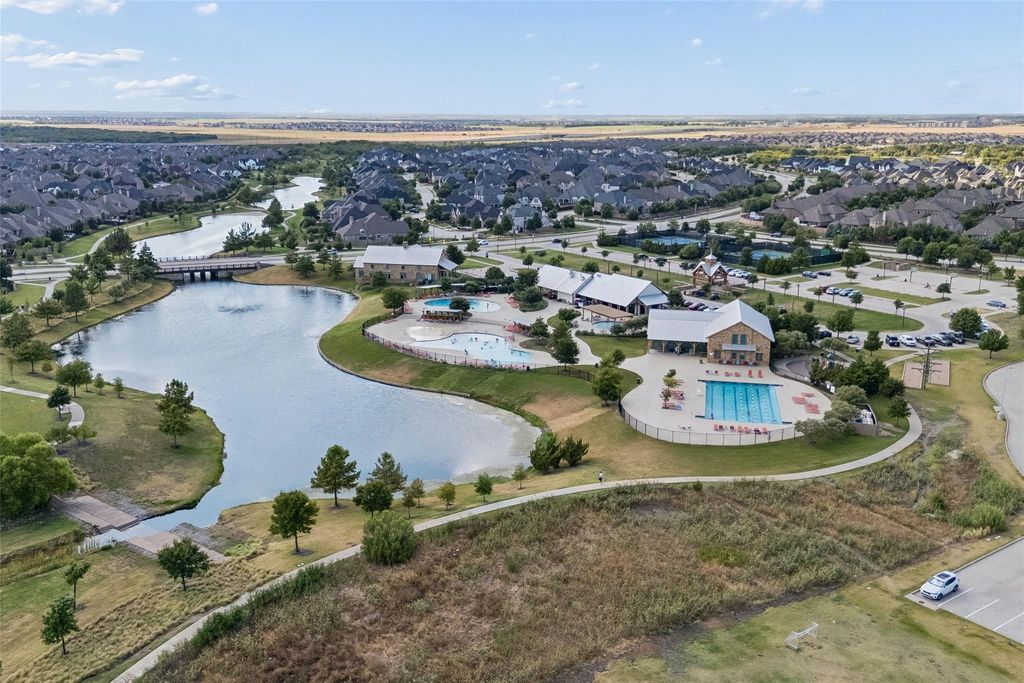
Beautiful Highland Home located in the sought-after Light Farms community and Prosper ISD! Offering 4 bedrooms and 4 full bathrooms, this light and bright home features a thoughtfully designed split-bedroom floorplan with flexible living spaces and exceptional indoor-outdoor entertaining. Raised flower beds add welcoming curb appeal, while the interior greets you with wood flooring throughout the downstairs and an abundance of natural light. The open-concept kitchen is the heart of the home, featuring quartz countertops, a counter-height breakfast bar island, gas cooktop, built-in oven and microwave, under-cabinet lighting and a walk-in pantry. The kitchen opens seamlessly to the breakfast nook and spacious family room with a corner stone fireplace, creating an inviting space for everyday living and entertaining. The secluded downstairs Primary Suite offers a relaxing retreat with an ensuite bath featuring dual sinks, a spacious walk-in shower with dual shower heads, heated floors, and a walk-in closet enhanced by a custom closet system. A secondary bedroom and full bathroom are also conveniently located downstairs—ideal for visiting in-laws, overnight guests or multi-generational living. Upstairs, you’ll find two additional secondary bedrooms, two full bathrooms and a large gameroom overlooking the foyer and family room, providing plenty of space for game nights, movies or relaxing. Outdoor living is equally impressive with a huge covered back porch featuring ceiling fans, a heater and a built-in grill outdoor kitchen area—perfect for entertaining throughout the year. Enjoy the lifestyle Light Farms has to offer with community amenities including a pool, jogging paths, playground, clubhouse and community lake. With its versatile floorplan, quality finishes, impressive outdoor living space and desirable Prosper ISD location, this Highland Home offers a wonderful combination of comfort, style and community living.
Dishwasher, Disposal, Electric Oven, Electric Water Heater, Gas Cooktop, Microwave, Convection Oven, Plumbed For Gas in Kitchen, Tankless Water Heater, Vented Exhaust Fan
Security System
Carbon Monoxide Detector(s),Smoke Detector(s)
Interior
Cable TV Available, Eat-in Kitchen, High Speed Internet Available, In-Law Suite Floorplan, Kitchen Island, Open Floorplan, Pantry, Smart Home System, Vaulted Ceiling(s), Walk-In Closet(s)
Disclaimer: Lot configuration and dimensions are estimates, not based on personal knowledge and come from a third party (Digital Map Products); therefore, you should not rely on the estimates and perform independent confirmation as to their accuracy
School information is computer generated and may not be accurate or current. Buyer must independently verify and confirm enrollment. Please contact the school district to determine the schools to which this property is zoned.







 Currency converter








 Share
Share


 Erase note
 You currently have no custom folders