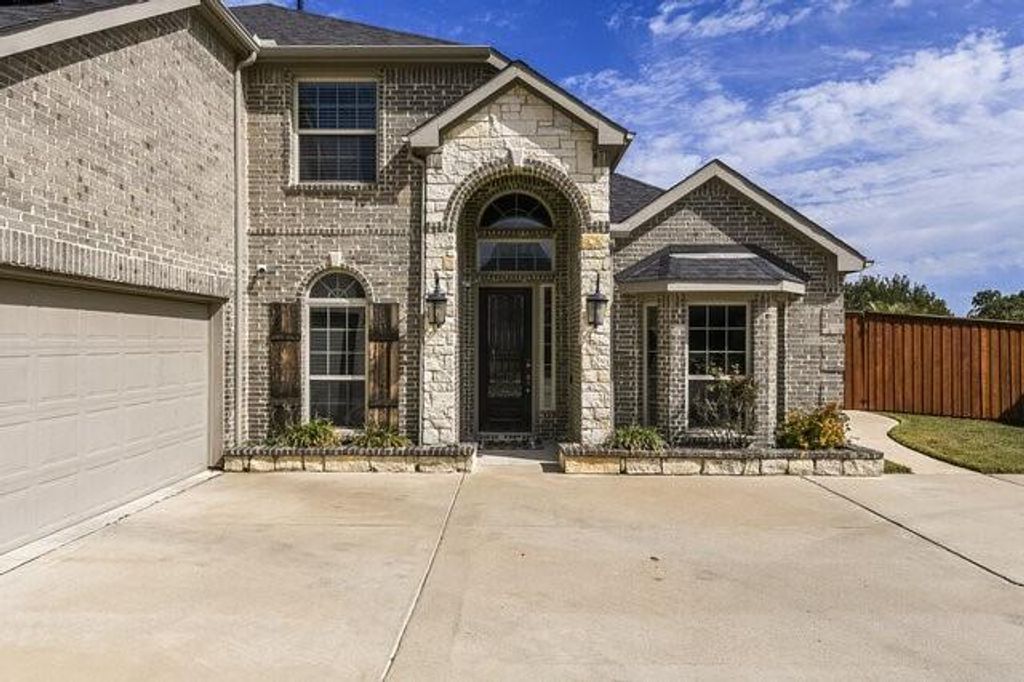
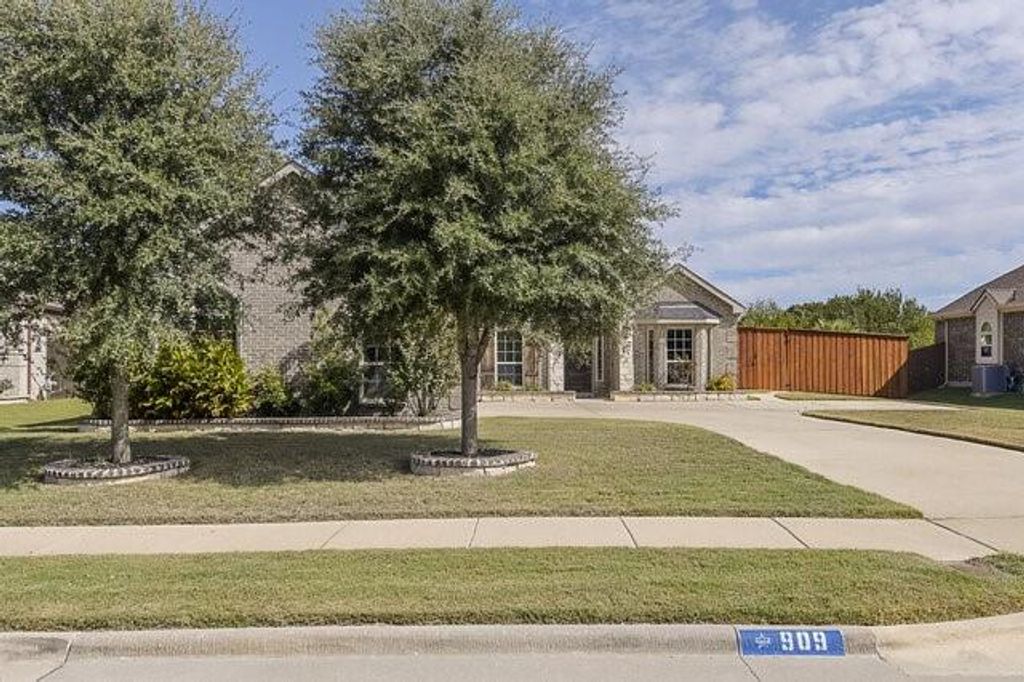
[[800]]909 Heath Creek Dr is listed for sale at 579,900. The Residential - Single Family property has 4 bedrooms, 3 Full Bathrooms, 1 Half Bathroom, 3348 square feet, and was built in 2018. The lot size is 10585.1 Square feet.[[500]]Welcome to 909 Heath Creek Drive, a stunning 4-bedroom, 3.5-bath home offering 3,348 square feet of living space on a quarter-acre lot in the desirable Silver Creek Meadows community. This home is packed with amenities and thoughtful upgrades, making it ideal for comfortable living and entertaining!Step outside to your private backyard oasis featuring a beautiful saltwater swimming pool with a waterfall and a fully equipped outdoor kitchen complete with a grill, sink, and refrigerator. Whether hosting family and friends or enjoying a relaxing evening at home, this backyard is sure to impress.Inside, the spacious kitchen features granite countertops, a natural gas cooktop, double oven and plenty of room to prepare meals and entertain. The private office offers built-in cabinetry and a desk, creating a functional workspace. The luxurious primary suite features a well-appointed bathroom with dual vanities, two sinks, a separate shower, and a jetted soaking tub.The media room is located on 1st floor and is ready for movie nights and game days, complete with granite countertops, a sink, and a microwave. The refrigerator is also there and is negotiable if buyer is interested. Two of the upstairs bedrooms share a convenient Jack-and-Jill bathroom, providing a practical layout for family or guests.Additional features include solar panels to help offset energy costs, tankless water heaters, a central vacuum system with a convenient automatic dirt sweep, a security system, gutters, a sprinkler syst
Welcome to 909 Heath Creek Drive, a stunning 4-bedroom, 3.5-bath home offering 3,348 square feet of living space on a quarter-acre lot in the desirable Silver Creek Meadows community. This home is packed with amenities and thoughtful upgrades, making it ideal for comfortable living and entertaining!
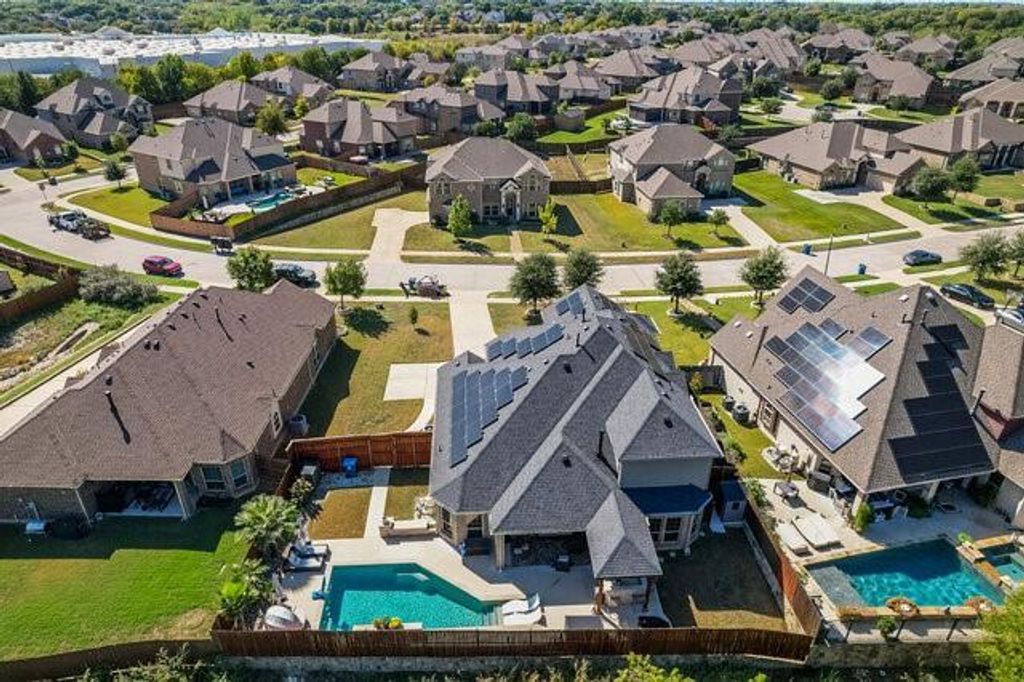
Step outside to your private backyard oasis featuring a beautiful saltwater swimming pool with a waterfall and a fully equipped outdoor kitchen complete with a grill, sink, and refrigerator. Whether hosting family and friends or enjoying a relaxing evening at home, this backyard is sure to impress.
Inside, the spacious kitchen features granite countertops, a natural gas cooktop, double oven and plenty of room to prepare meals and entertain. The private office offers built-in cabinetry and a desk, creating a functional workspace. The luxurious primary suite features a well-appointed bathroom with dual vanities, two sinks, a separate shower, and a jetted soaking tub.
The media room is located on 1st floor and is ready for movie nights and game days, complete with granite countertops, a sink, and a microwave. The refrigerator is also there and is negotiable if buyer is interested. Two of the upstairs bedrooms share a convenient Jack-and-Jill bathroom, providing a practical layout for family or guests.
Additional features include solar panels to help offset energy costs, tankless water heaters, a central vacuum system with a convenient automatic dirt sweep, a security system, gutters, a sprinkler system, and a three-car garage with two garage door openers.
Enjoy the benefits of natural gas, generous living space, and exceptional indoor and outdoor amenities, all while being conveniently located near shopping, restaurants, hospitals, and other everyday conveniences.
Dishwasher, Disposal, Gas Cooktop, Double Oven, Plumbed For Gas in Kitchen, Tankless Water Heater
Security System
Smoke Detector(s)
Interior
Built-in Features, Central Vacuum, Decorative Lighting, Double Vanity, Eat-in Kitchen, Granite Counters, High Speed Internet Available, Kitchen Island, Loft, Open Floorplan, Pantry, Walk-In Closet(s), Wired for Data
Disclaimer: Lot configuration and dimensions are estimates, not based on personal knowledge and come from a third party (Digital Map Products); therefore, you should not rely on the estimates and perform independent confirmation as to their accuracy
School information is computer generated and may not be accurate or current. Buyer must independently verify and confirm enrollment. Please contact the school district to determine the schools to which this property is zoned.







 Just listed
 Currency converter


 Share


 Erase note
 You currently have no custom folders