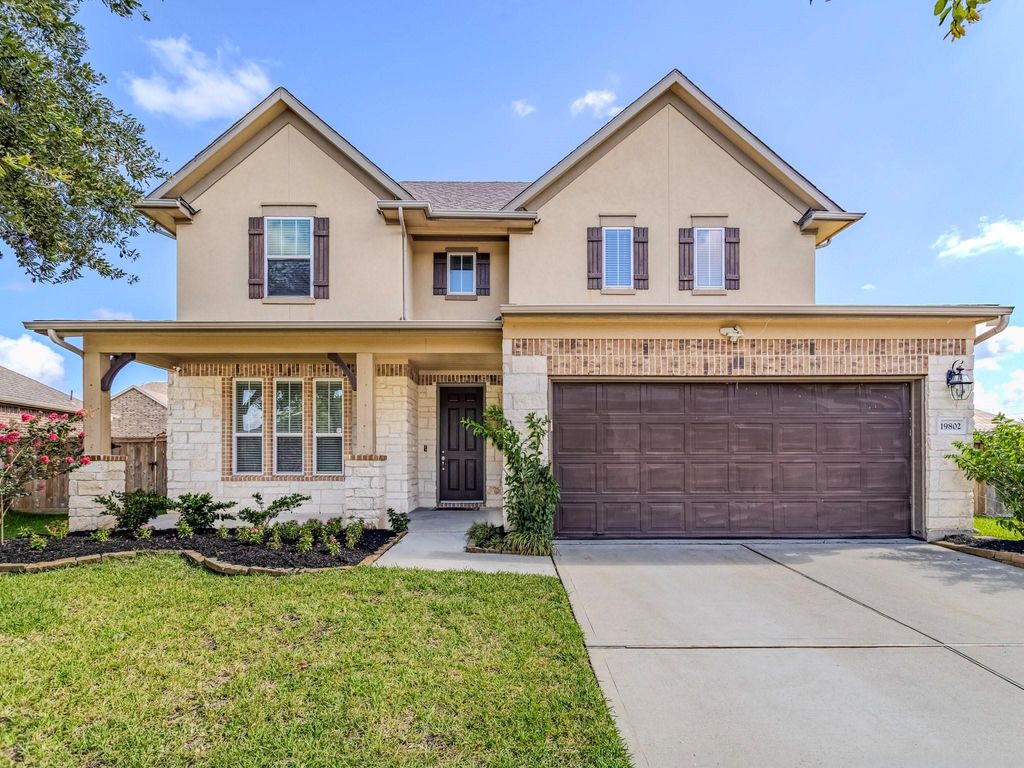
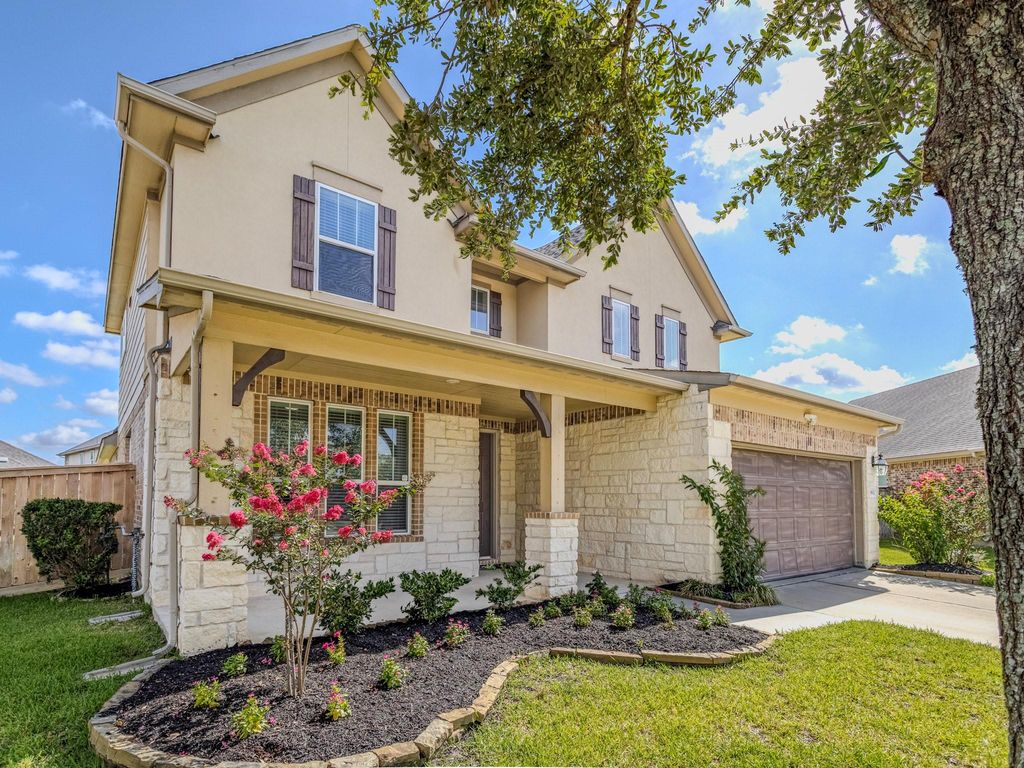
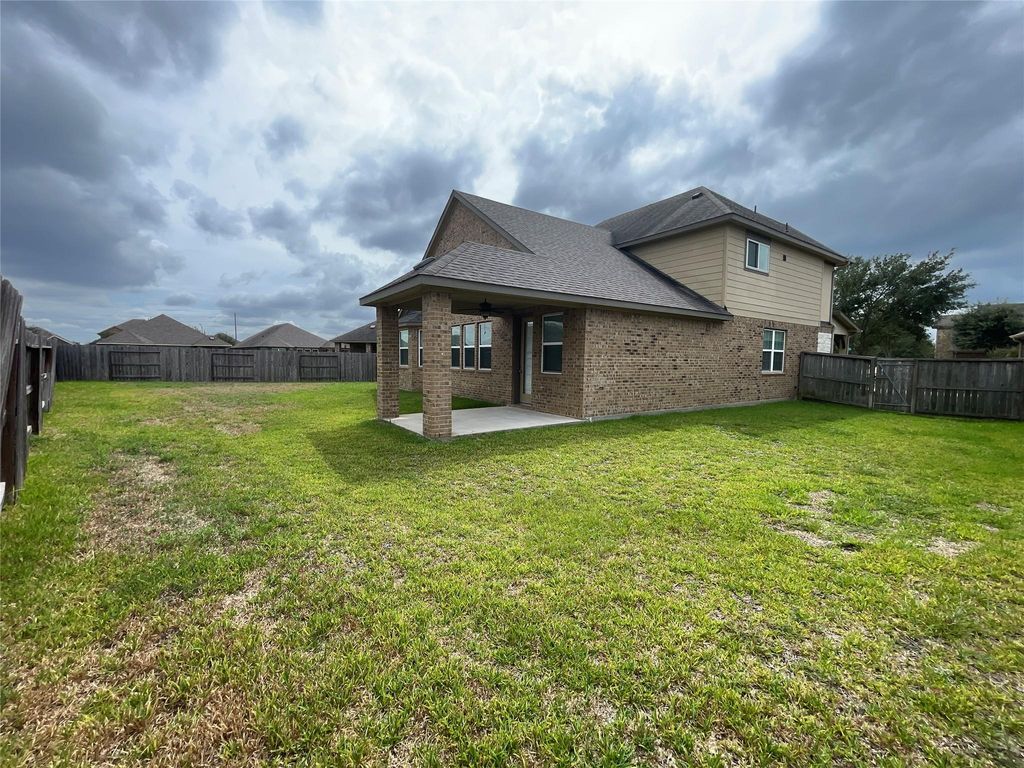
[[800]]19802 La Portada Dr is listed for sale at 390,000. The Single-Family property has 4 bedrooms, 3 Full Bathrooms, 1 Half Bathroom, 2596 square feet, and was built in 2018. The lot size is 9026 Square feet.[[500]]Stunning 2596 sqft Meritage stone and brick home on an oversized cul-de-sac lot in Miramesa! This upgraded 4 bedroom, 3.5 bath home offers exceptional curb appeal with mature trees, fresh landscaping, and inviting covered front and back porches. Inside, a dramatic two story entry, luxury vinyl plank flooring, private home office with French doors, and a flexible formal dining room. The gourmet kitchen features white cabinetry, a gas range, upgraded pendant lighting, breakfast bar, and opens seamlessly to the spacious living and breakfast areas. The first floor primary suite boasts vaulted ceilings, bay window, spa inspired bath, and oversized walk in closet. Upstairs offers a game room, 3 spacious bedrooms, 2 full baths, and abundant storage. Relax on the covered back patio overlooking the expansive backyard. Enjoy Miramesas resort style amenities, walking trails, parks, and pool, with convenient access to Hwy 290, Grand Parkway, shopping, and dining. Schedule your private tour today!
Stunning 2596 sqft Meritage stone and brick home on an oversized cul-de-sac lot in Miramesa! This upgraded 4 bedroom, 3.5 bath home offers exceptional curb appeal with mature trees, fresh landscaping, and inviting covered front and back porches. Inside, a dramatic two story entry, luxury vinyl plank flooring, private home office with French doors, and a flexible formal dining room. The gourmet kitchen features white cabinetry, a gas range, upgraded pendant lighting, breakfast bar, and opens seamlessly to the spacious living and breakfast areas. The first floor primary suite boasts vaulted ceilings, bay window, spa inspired bath, and oversized walk in closet. Upstairs offers a game room, 3 spacious bedrooms, 2 full baths, and abundant storage. Relax on the covered back patio overlooking the expansive backyard. Enjoy Miramesa's resort style amenities, walking trails, parks, and pool, with convenient access to Hwy 290, Grand Parkway, shopping, and dining. Schedule your private tour today!
3 Bedrooms Up,En-Suite Bath,Primary Bed - 1st Floor,Sitting Area,Walk-In Closet
Kitchen Description
Breakfast Bar,Island w/o Cooktop,Kitchen open to Family Room,Pantry,Walk-in Pantry
Room Description
1 Living Area, Breakfast Room, Entry, Family Room, Formal Dining, Formal Living, Gameroom Up, Home Office/Study, Kitchen/Dining Combo, Living Area - 1st Floor, Loft, Utility Room in House
Cooling
Central Electric
Heating
Central Gas
Connections
Electric Dryer Connections, Washer Connections
Compactor
No
Dishwasher
Yes
Disposal
Yes
Ice Maker
No
Microwave
Yes
Oven
Gas Oven
Range
Gas Cooktop
Energy Feature
Attic Vents, Ceiling Fans, Digital Program Thermostat, Energy Star/Reflective Roof, Insulated Doors, Insulated/Low-E windows, Insulation - Other, North/South Exposure, Other Energy Features
Interior
Balcony, Fire/Smoke Alarm, Formal Entry/Foyer, High Ceiling, Prewired for Alarm System, Window Coverings
Disclaimer: Lot configuration and dimensions are estimates, not based on personal knowledge and come from a third party (Digital Map Products); therefore, you should not rely on the estimates and perform independent confirmation as to their accuracy
School information is computer generated and may not be accurate or current. Buyer must independently verify and confirm enrollment. Please contact the school district to determine the schools to which this property is zoned.








 Currency converter
 Add to Calendar








 Share
Share


 Erase note
 You currently have no custom folders